
Jagat Niwas
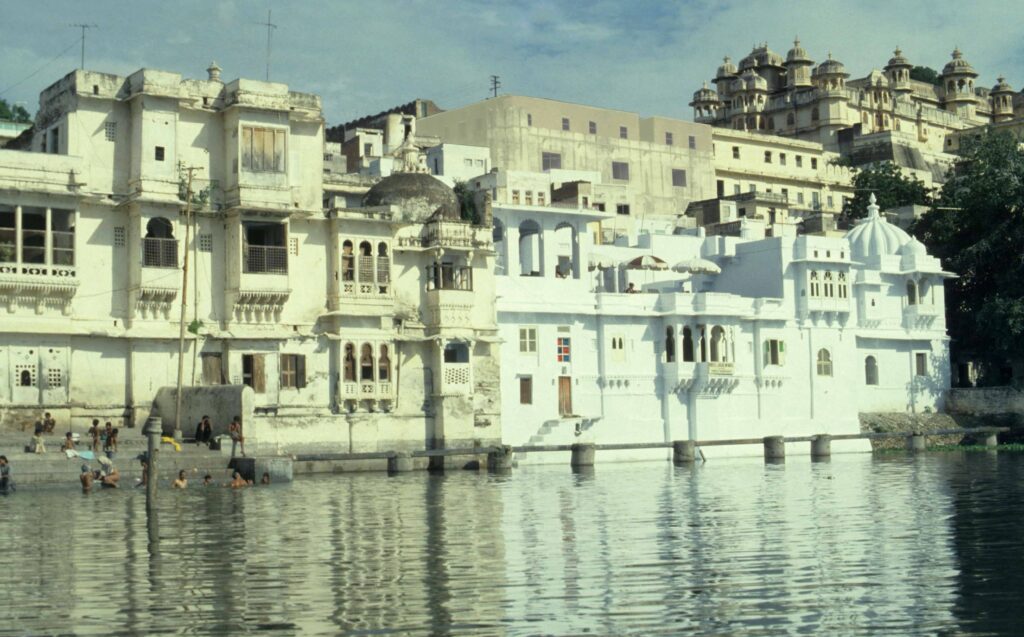
Abhikram was contributing to and evolving different long-term strategies to convince the owner and solve problems arising out of renovation and reconstruction; clarifying boundaries between use of traditional and contemporary materials and exploring correct sequences, processes; and evolving methods of balancing the options. Clients have attempted a twenty-room hotel which has been undergoing a continuous […]
Renovation & Refurbishment of Shiv Niwas Palace, Udaipur India
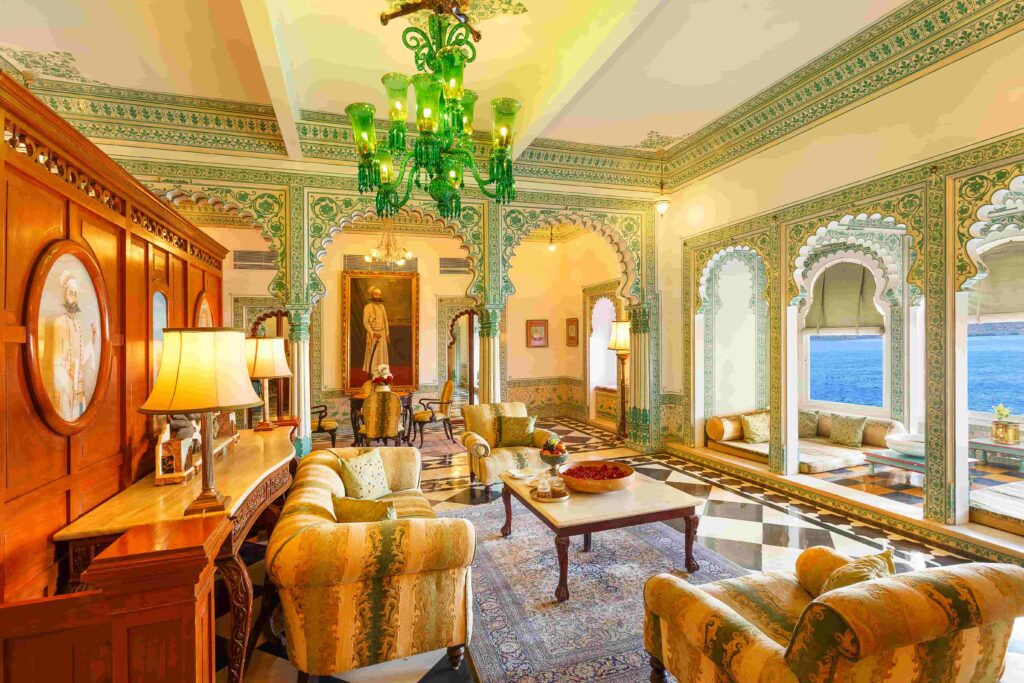
The restoration, addition and refurbishment of Shiv Niwas Palace was designed and executed in phases over a period of 12 to 15 years. Each public area, each of 39 Guestrooms comprising of 19 Palace Rooms, 8 Terrace Suites, 6 Royal Suites and 3 Imperial Suites with different needs, themes and ambiences were refurbished individually after […]
Mud House
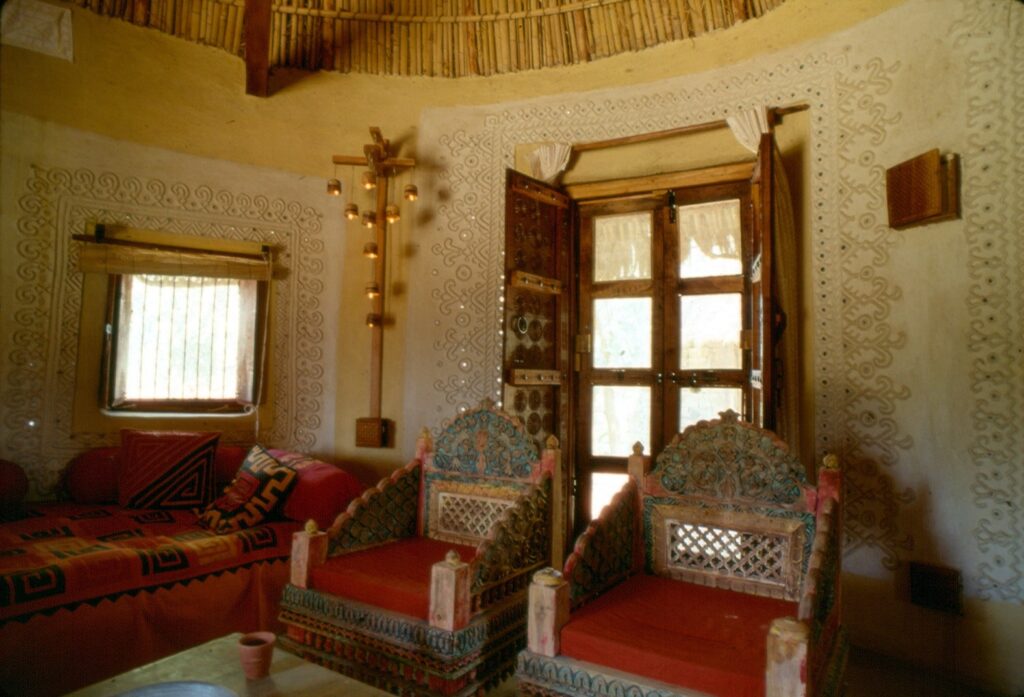
A traditional mud builder from the Kutch area where mud houses have survived was sought out. The basic materials for construction namely the earth for the sun dried mud blocks for the walls was dug from the site itself while the thatch for the roof was locally purchased. Babul wood was used for the doors […]
Renovation and Refurbishment of Residence at Ahmedabad
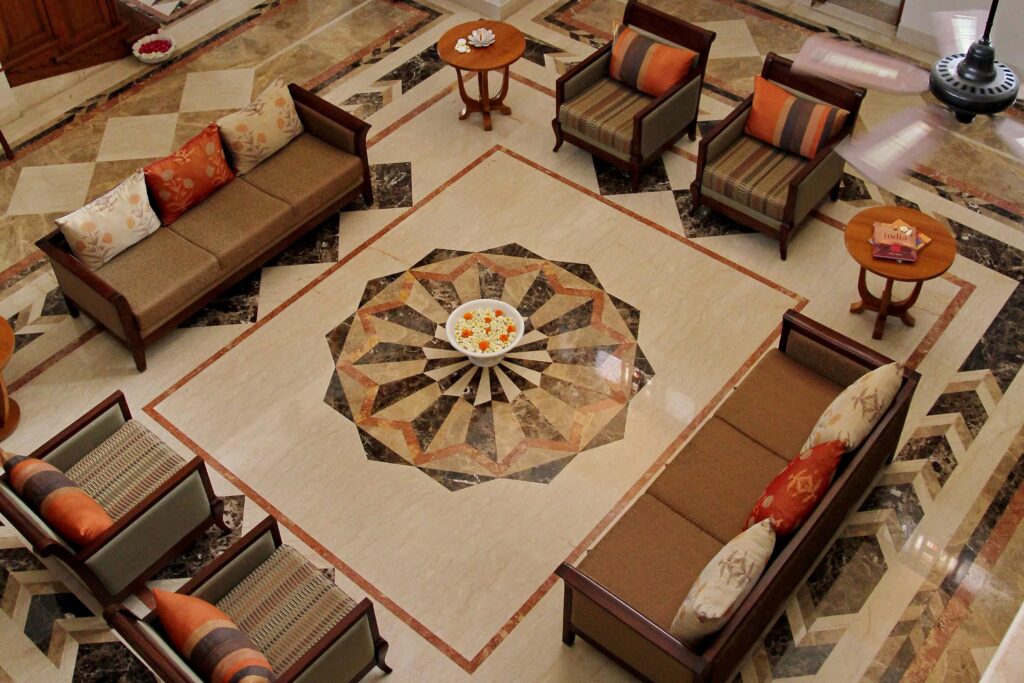
Removal of paint from original wooden staircase, railings, doors and windows finished with polish, opaque railing of passage above is converted into a wood and glass railing bringing in more light into central double height area, which was a courtyard, covered 20 years ago.Designed new furniture, flooring, window glazing and lighting fixtures as a response […]
SAMSARA LUXURY RESORT & CAMP:Architecture
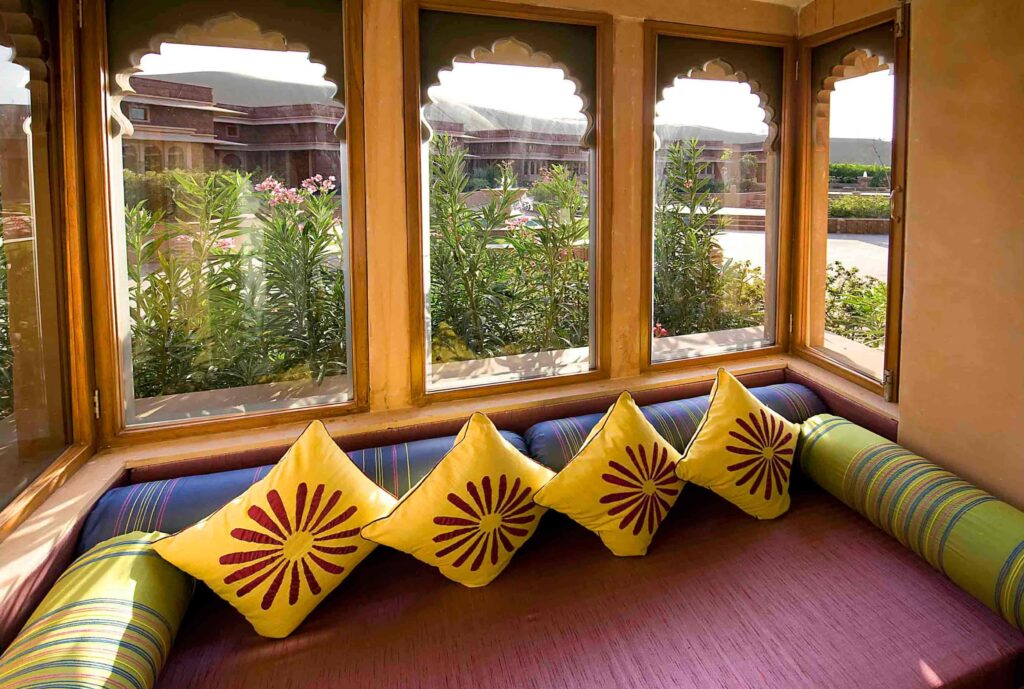
It is a blend of the local crafts with contextual design and aesthetic sensibility that brings out visual and luxurious strengths in traditional architecture & interiors in an innovative manner. Complimenting the architecture are the interiors blending seamlessly with aesthetic sensibilities. The motifs and colours in the floor engage the meandering guests in all areas. […]
Indoor Swimming Pool and Conservatory in The Wildflower Hall
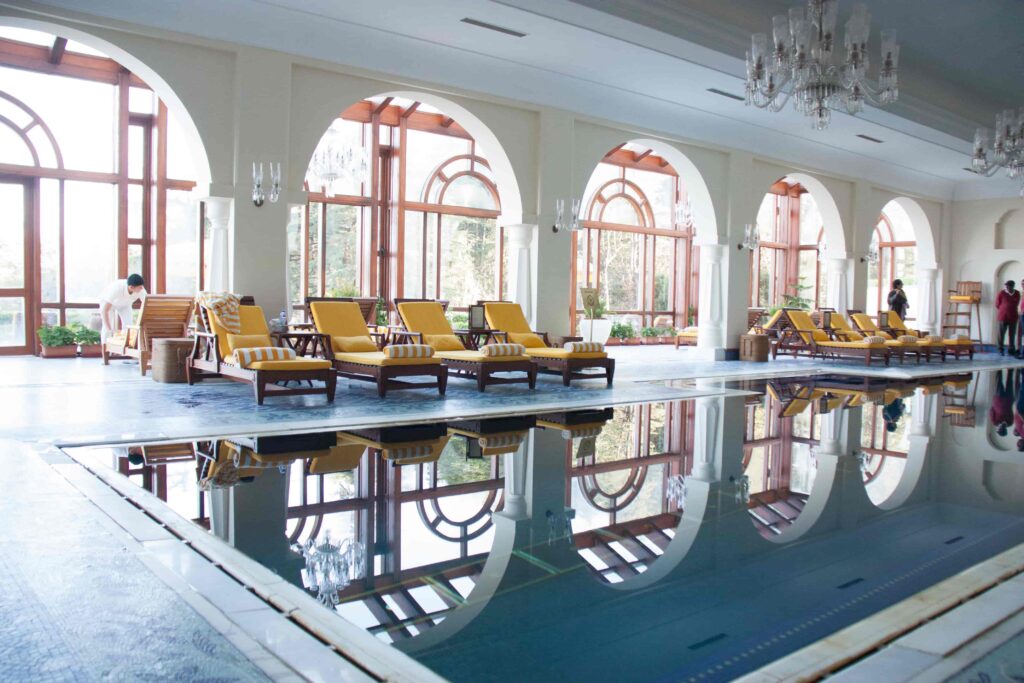
Inspired by Colonial and palatial buildings of Shimla and surroundings. Larger arched openings were created to bring in the beautiful Himalayan views and added fluted columns finished in Aaraish Plaster. The ceiling above the indoor swimming pool was opened up to create larger volume, to add chandeliers. The plain walls around the pool were enhanced […]
Cosmoville Row Houses, Ahmedabad
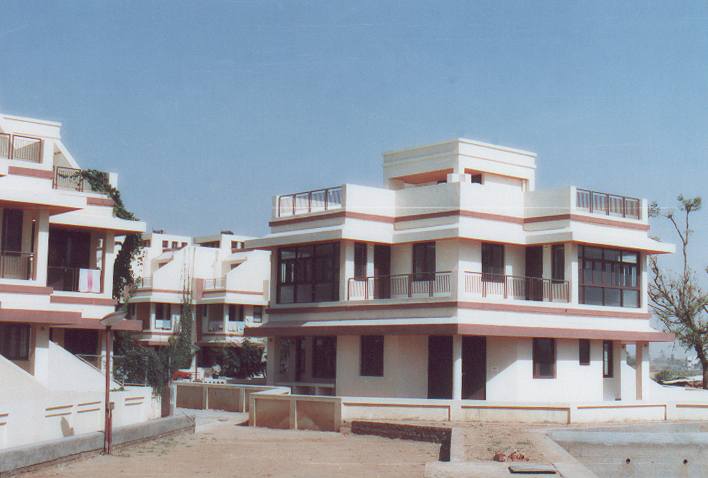
It is a complex of 50 row houses and community facilities like swimming pool, club house, children’s play area, sports facilities etc. on land that was to give a saleable area of approximately 80% of the gross plot area, a challenging task given the narrow shape of the plot. The limitations of the narrow parcel […]
The Celebration Mall, Udaipur
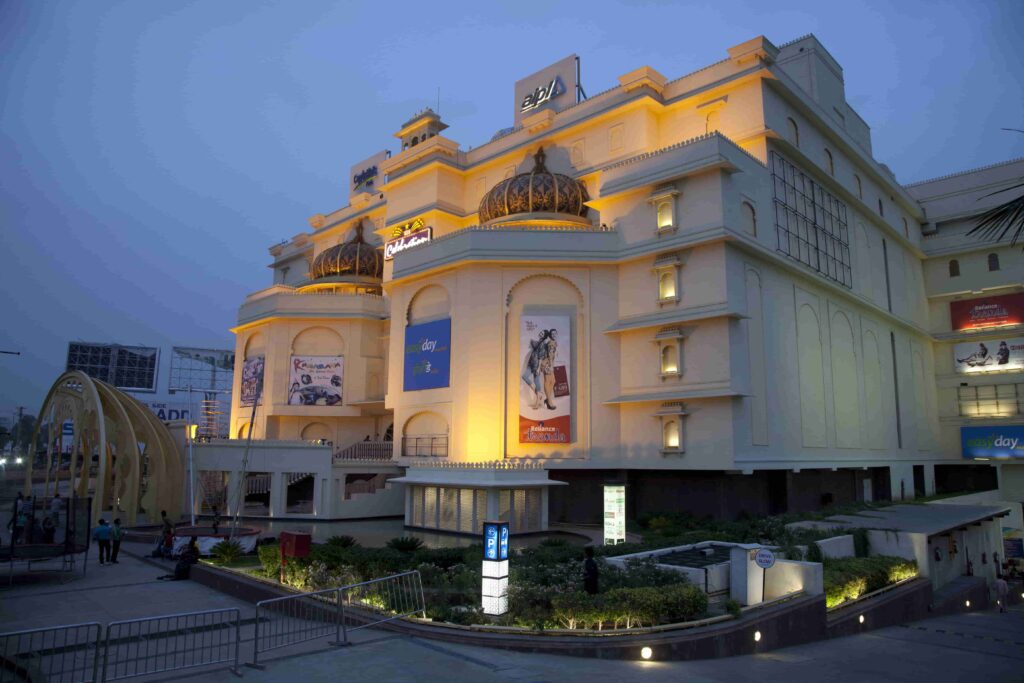
The Mall was to be an attraction for locals and tourists alike in the historic city of Udaipur. Its facilities included international retail, entertainment, hypermarket, food court, restaurants, spa, gymnasium and a Haat to host a variety of artefacts. The Mall is five floors of retail and entertainment and two floors of basement parking with […]
Swami Vivekanand Vidya Vihar (Phase 1)
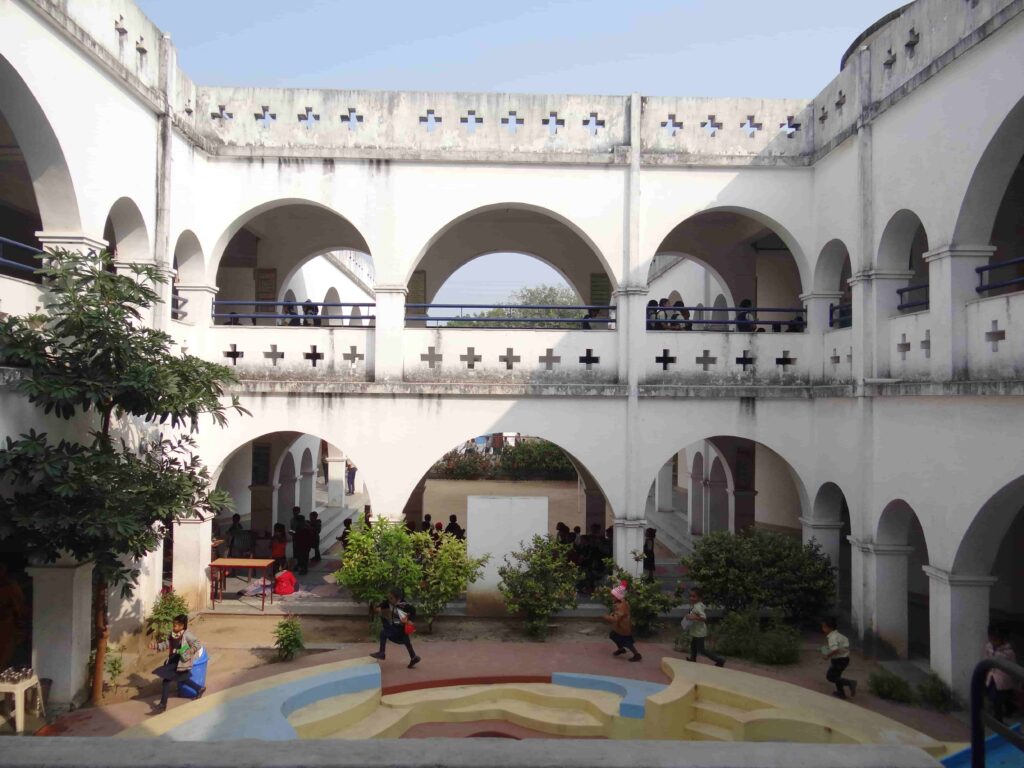
TRC is a complex of pharmaceutical research laboratories with a central core of supportive and ancillary facilities. It comprises almost all disciplines of pharmaceutical research with the requirement of the cleanest of clean areas (requiring Class 10,000 atmosphere) as well as the dirtiest areas (emitting obnoxious gases). The design process on one hand minimized […]
Gujarat Vidyapith Sabha Khand, Ahmedabad
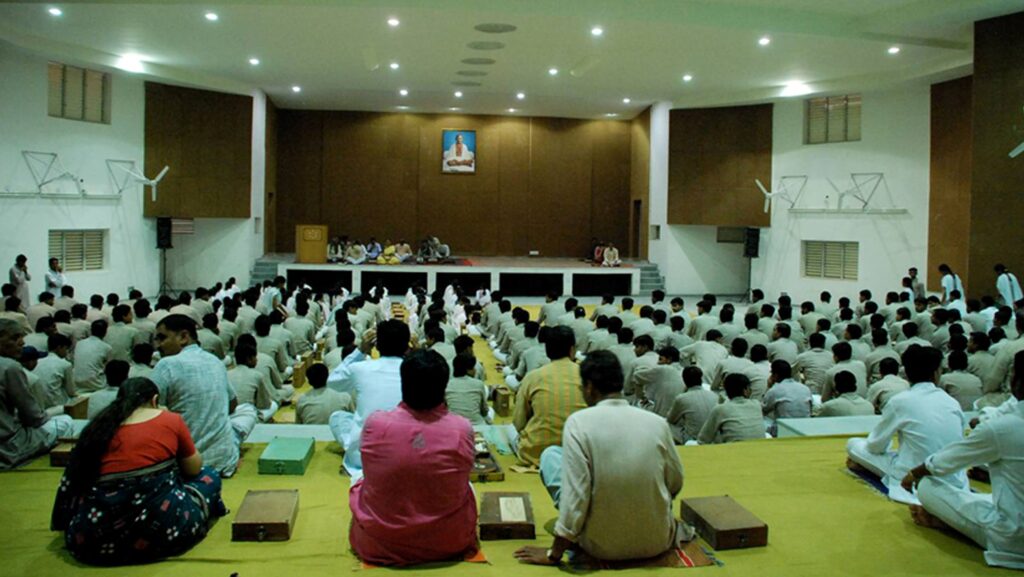
Gujarat Vidyapith, a pioneering institution in Gandhian thought was established by Gandhiji in 1920. The idea for a 700 seat lecture auditorium or a Sabha Khand was conceived by the Trustees, to include activities of prayer meetings, lectures, seminars as well as discussions for larger groups. The brief required the design of a large span […]