Indian Institute of Management Udaipur, India

Udaipur, Rajasthan, India

Client

Rajasthan Government

Plot Area

300 Acres Approx.

Built-up Area

1,00,165 Sq.M. Approx.

Completion

2012

Principal Consultants

Edifice Consultants Pvt. Ltd. (Consortium Lead), Abhikram + Panika (Design Lead), SAA Synergies, Tata Consulting Engineers Ltd., Mr. Farhad Contractor

Awards

-

“Develop new role model for an education campus focused on sustainable settlement where basic principles of sustainability are applied to all decision-making processes, which is meant to survive, flourish and grow in decades.”

Our design approach was based on primary factors:

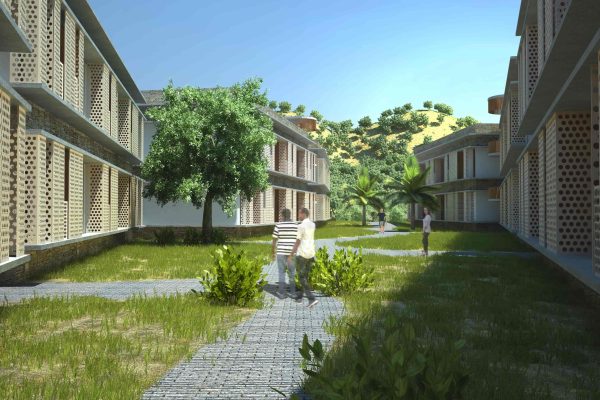
  1. a) Our learning from Udaipur for development of climate responsive architecture;
  2. b) Aspirations of the IIM Community for a “smart” campus;
  3. c) Manifest holistic vision and convert it into clear objectives; and
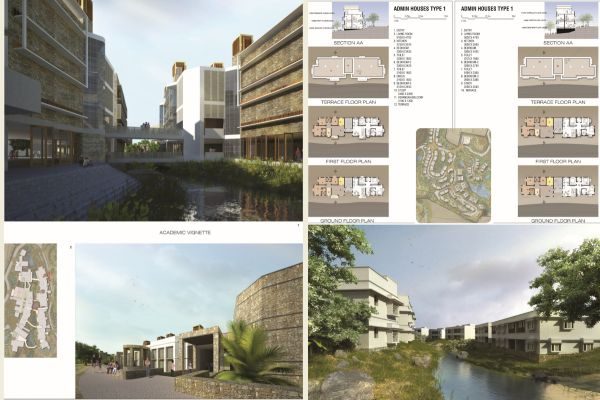
  4. d) The site, the compelling form and natural systems existing on site and the potential it holds were revealed though comprehensive site analysis.

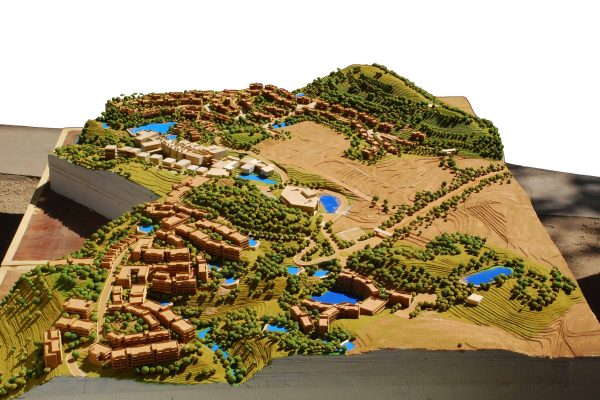
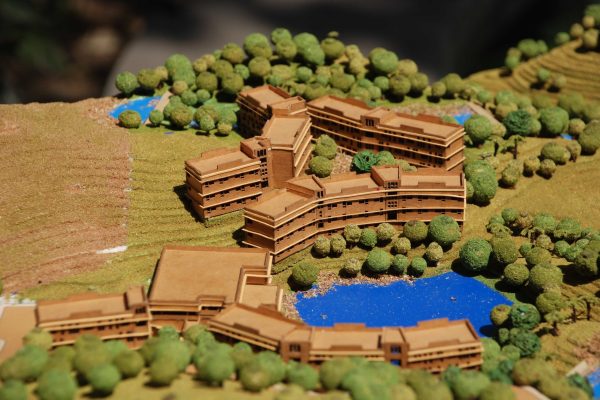
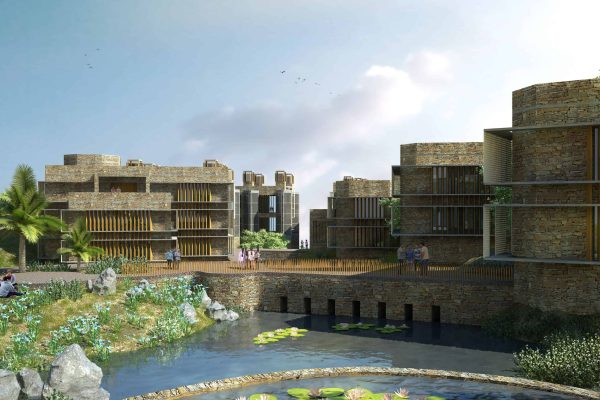
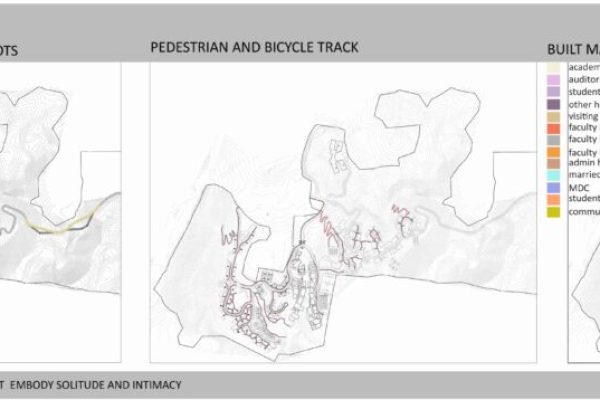
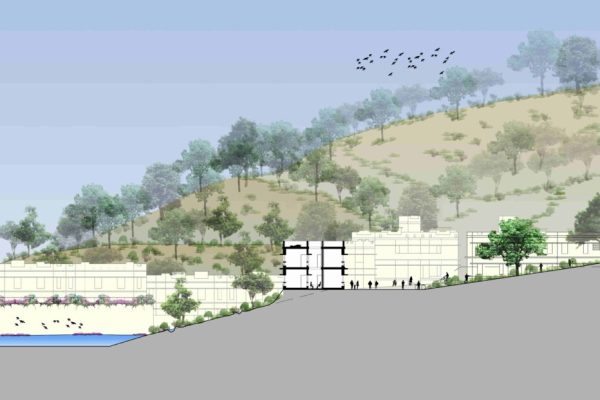
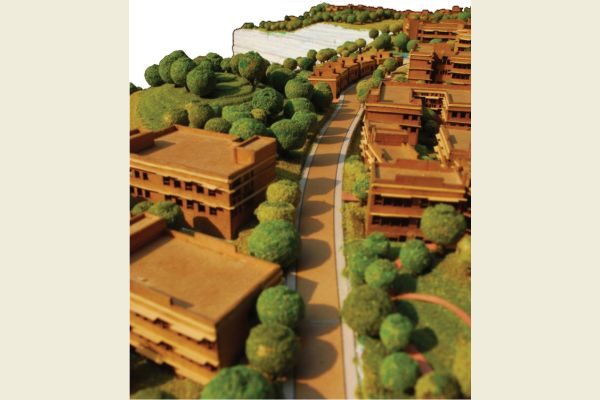
Use of undulating landform for better management of rainfall and its collection and onward flow to the village. Maximize water retention on site, by building away from water-gathering slopes and low-lying areas, used for water collection. Selectively placed bunds and check dams to retain and store water on site and provided buffer of native vegetation along all such water-gathering slopes and low-lying areas to further protect and restore them. Ridges were protected by building under 40% slopes and to steer clear of ridges and channels, placing our buildings such that they don’t protrude out of the ridgelines and hilltops. Built forms negotiated the site contours such that they optimized road efficiency and balanced the cut and fill of land.

Sustainability in design can only be achieved if it is seen as an all-pervading objective which determines the conduct of our lives in every aspect of resource consumption as well as conservation.

This was a two-stage competition, in which our consortium was one of the two finalists.
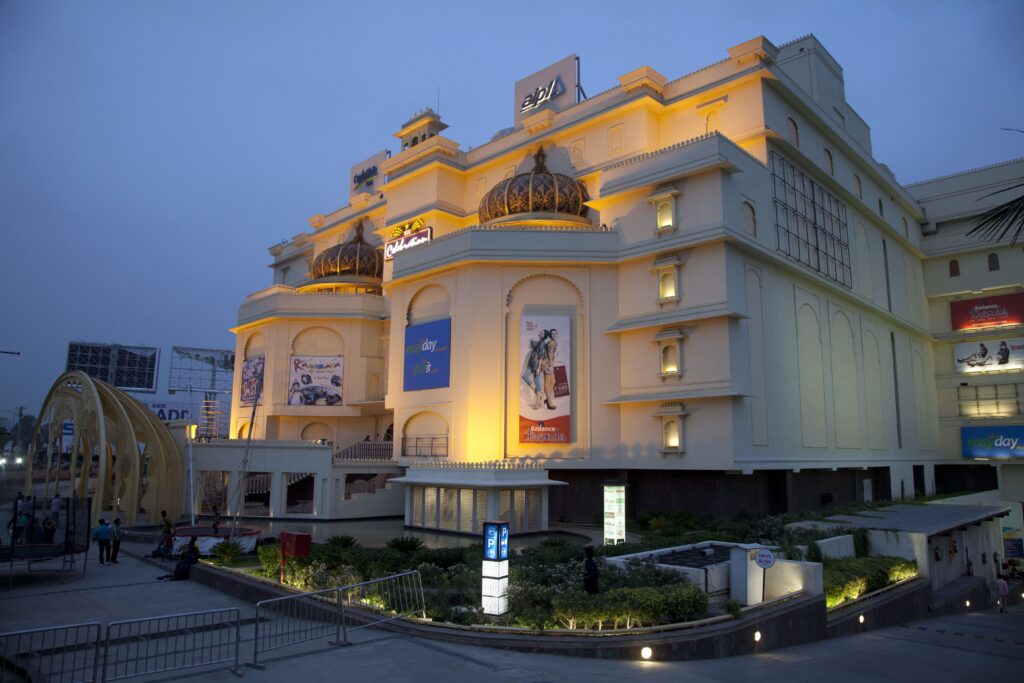
The Celebration Mall, Udaipur Phase 2

Refurbishment of Shambhu Niwas Palace, City Palace Complex, Udaipur

Residence for Mr. P R Kankaria Ji

Eco Friendly Residence at Farm

Urban Regeneration of Street Scape

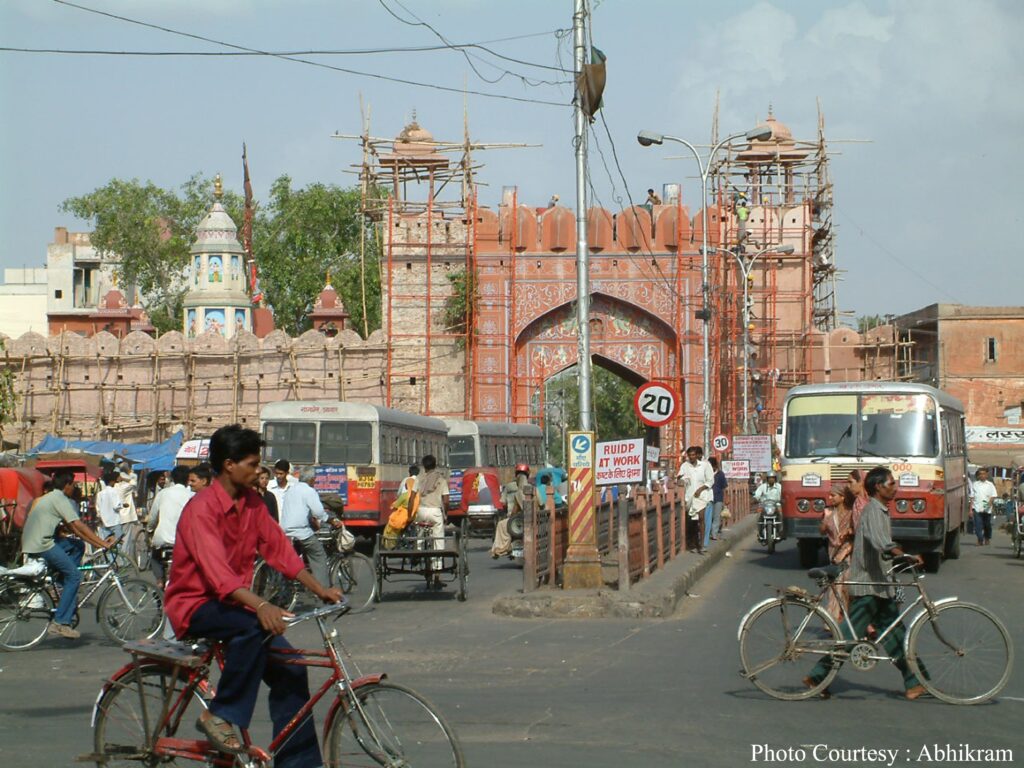
Conservation of Historic Gates and Fort walls of Amber and Jaipur

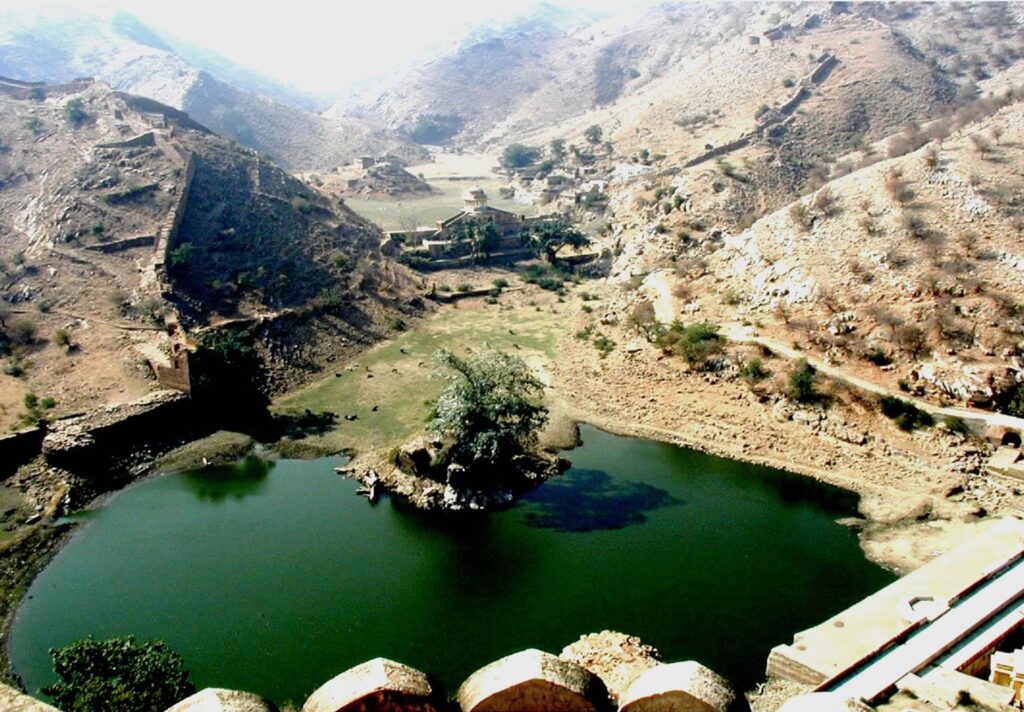
Revitalization of Sagar Talav & Mautha Talav

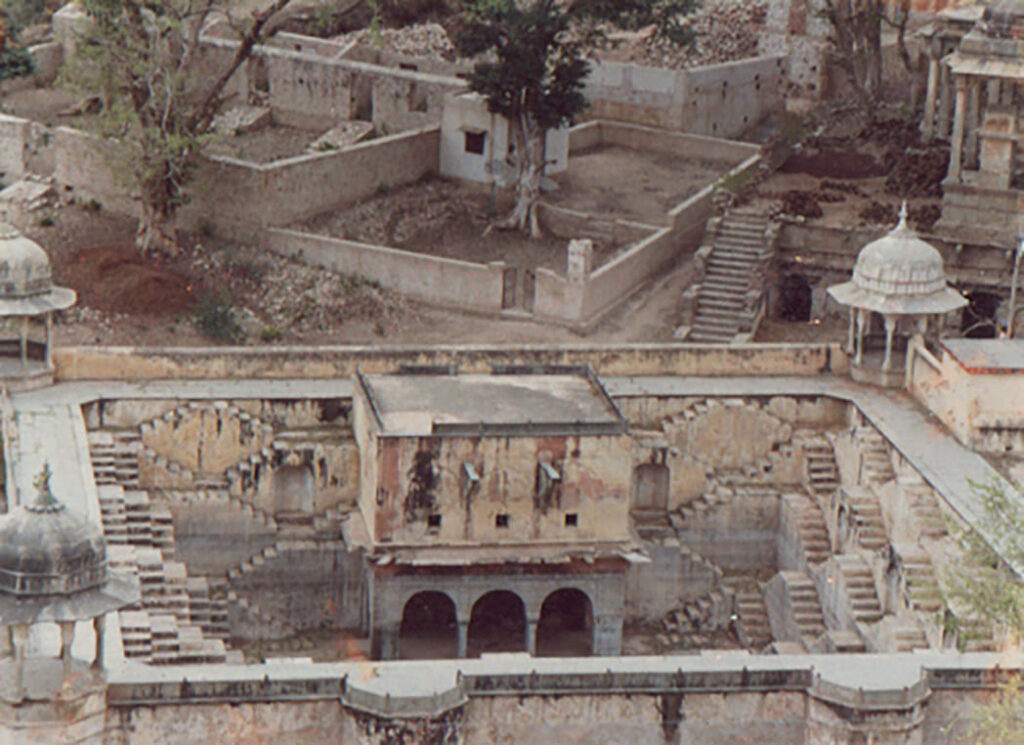
Revitalization of Traditional Stepwell, Panna Meena Kund

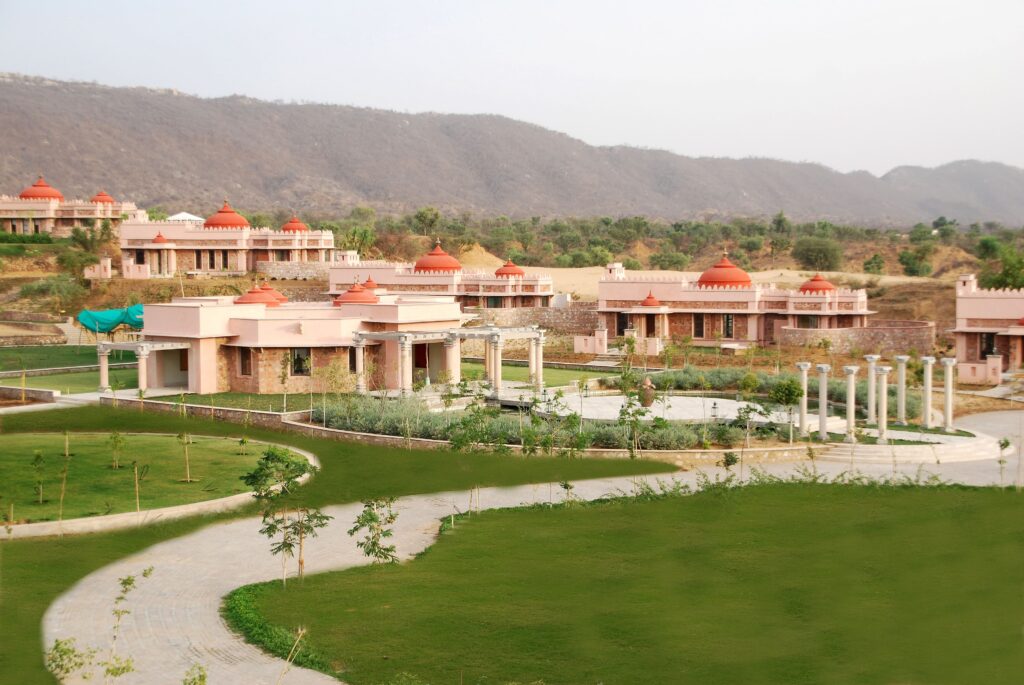
Tree of Life Resort, Near Jaipur

Aam Niwas

Fateh Prakash Palace Darbar Hall, Gallery Restaurant, Guest Room and Suites

The Trident, Udaipur

The Aodhi, Kumbhalgarh

Achalayatan

Ranchhodlal Chhotalal Ni Haveli:Interior

Extension of L.V. Prasad Eye Institute (Phase 1)

SAMSARA LUXURY RESORT & CAMP:Interior

Extension of L.V. Prasad Eye Institute (Phase 3)

Extension of L.V. Prasad Eye Institute (Phase 2)

Swami Vivekanand Vidya Vihar (Phase 4)

Swami Vivekanand Vidya Vihar (Phase 3)

Swami Vivekanand Vidya Vihar (Phase 2)

Shiv Niwas Palace, Reception Block and Guest Rooms, Udaipur India

Palash Kothi Hotel Resort, Bandhavgarh, Madhya Pradesh, India

Extension of L.V. Prasad Eye Institute (Phase 1):Interior