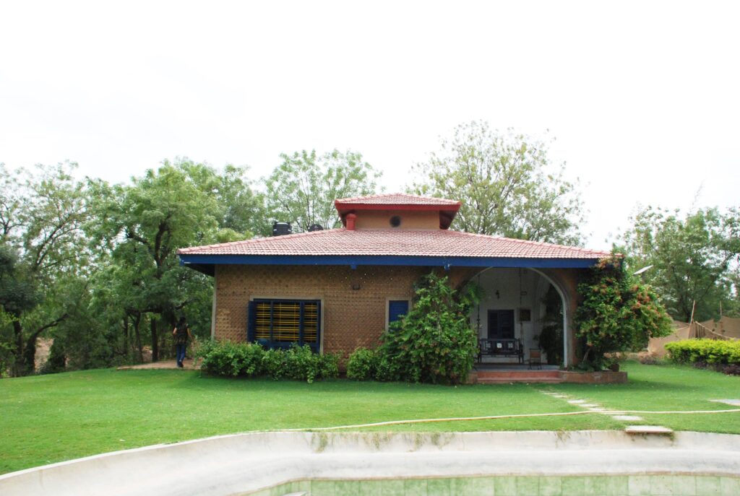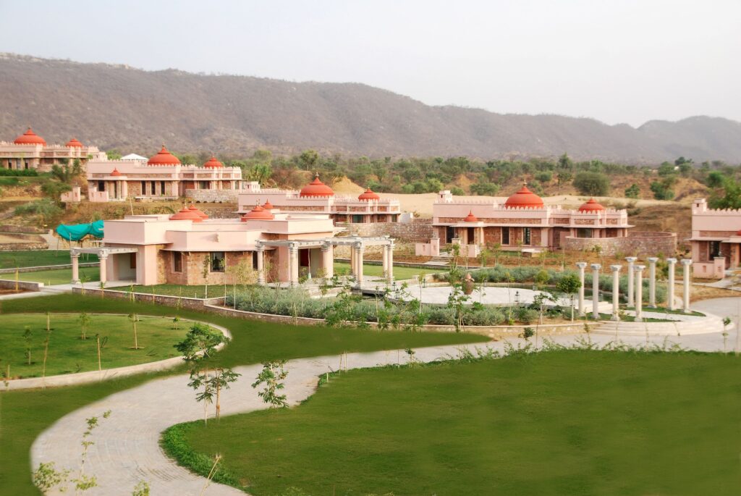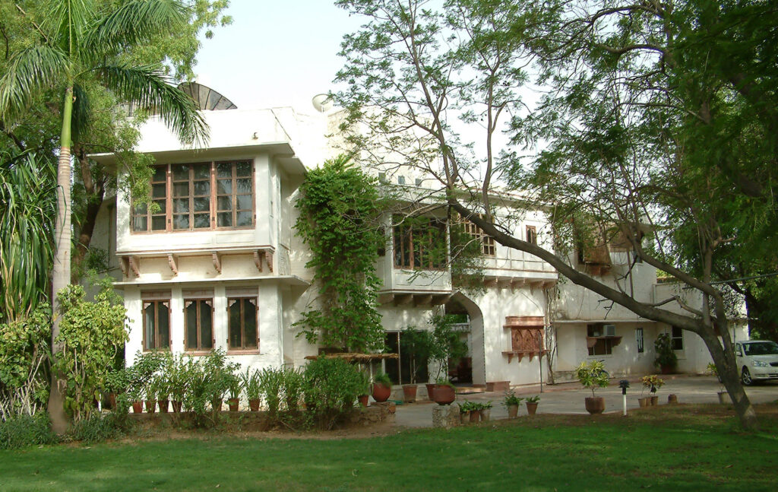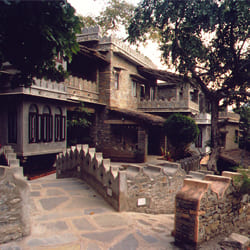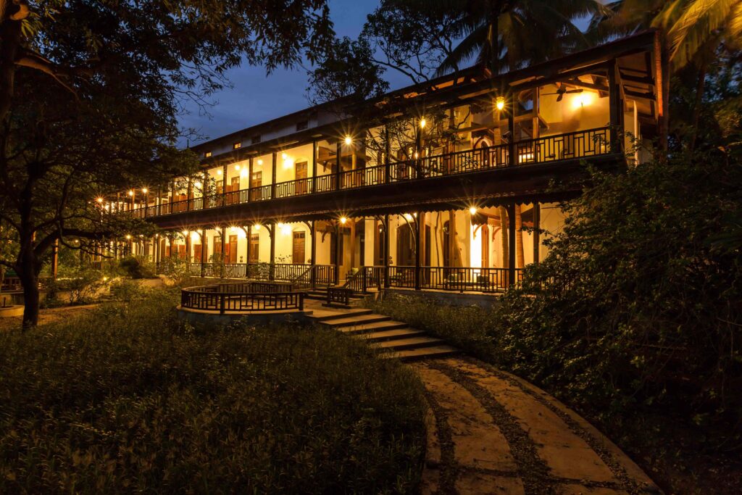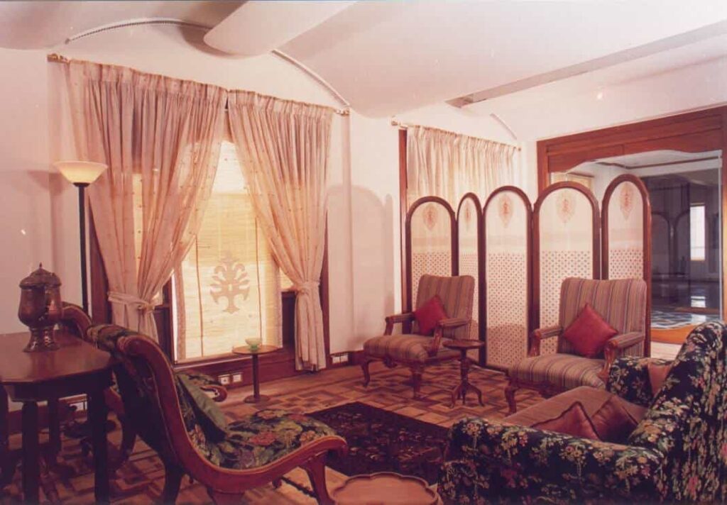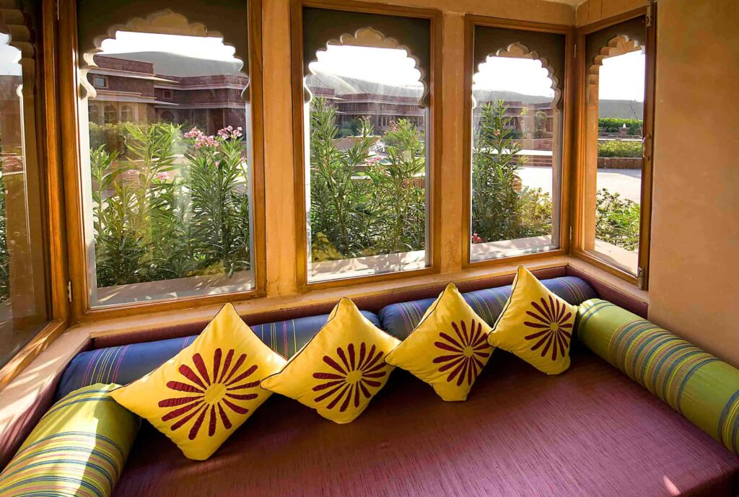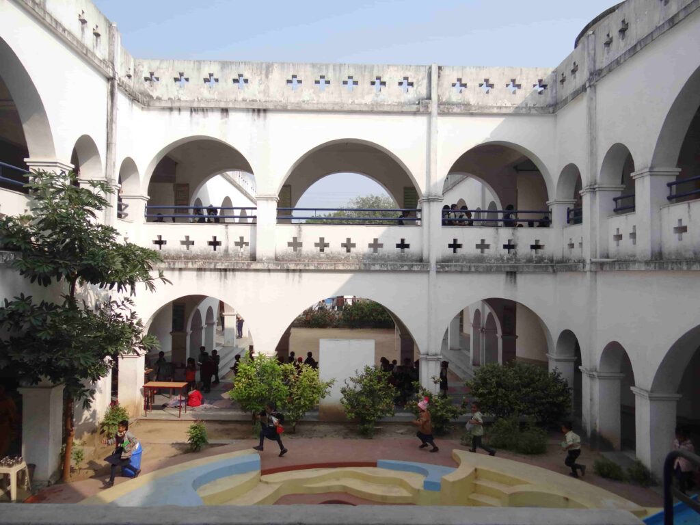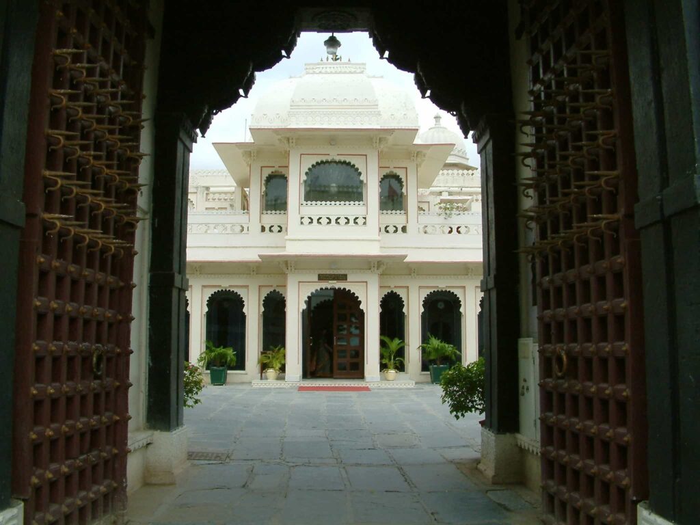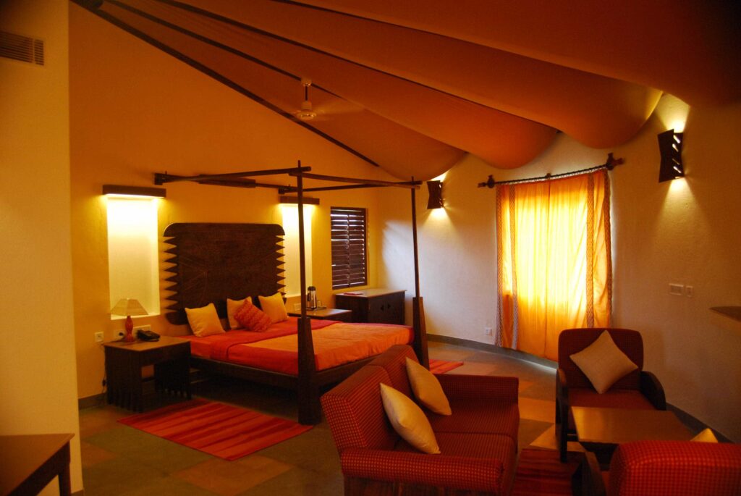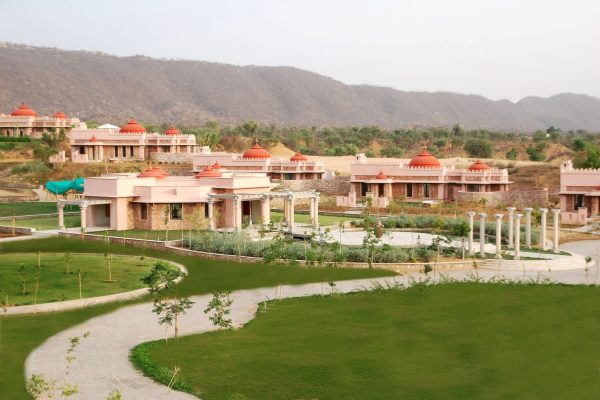




The brief demanded that the resort blend sensitively with the local terrain, while our convictions called for maximising local materials, traditional technologies and craftsmanship to create a contemporary hospitality experience.
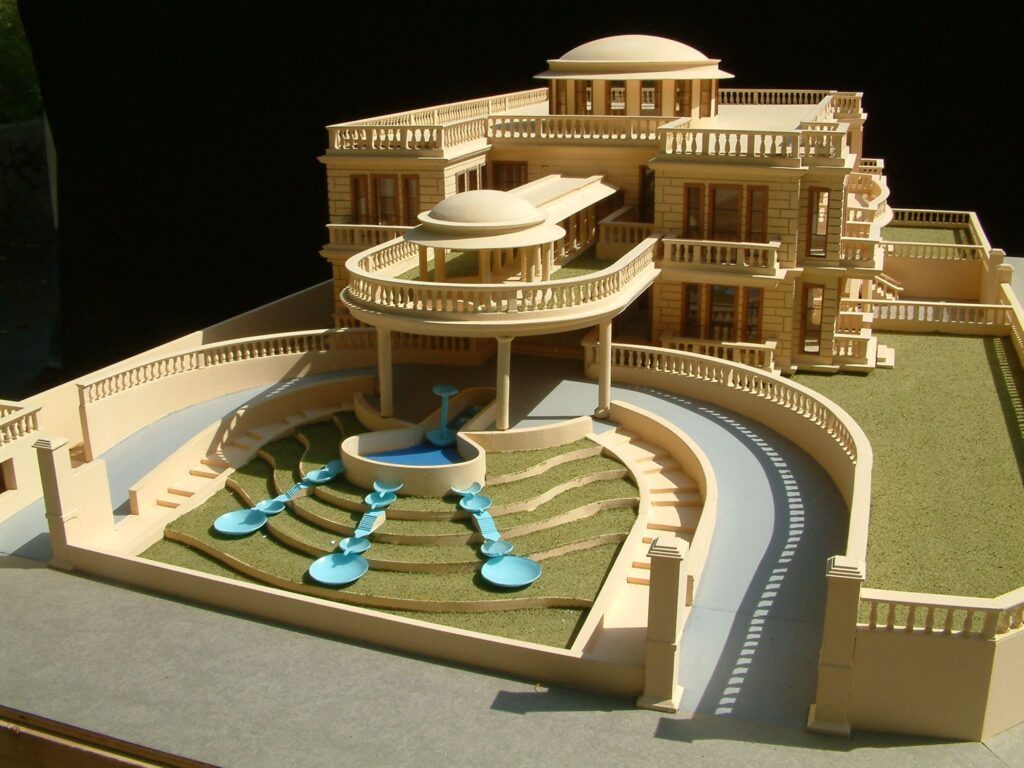
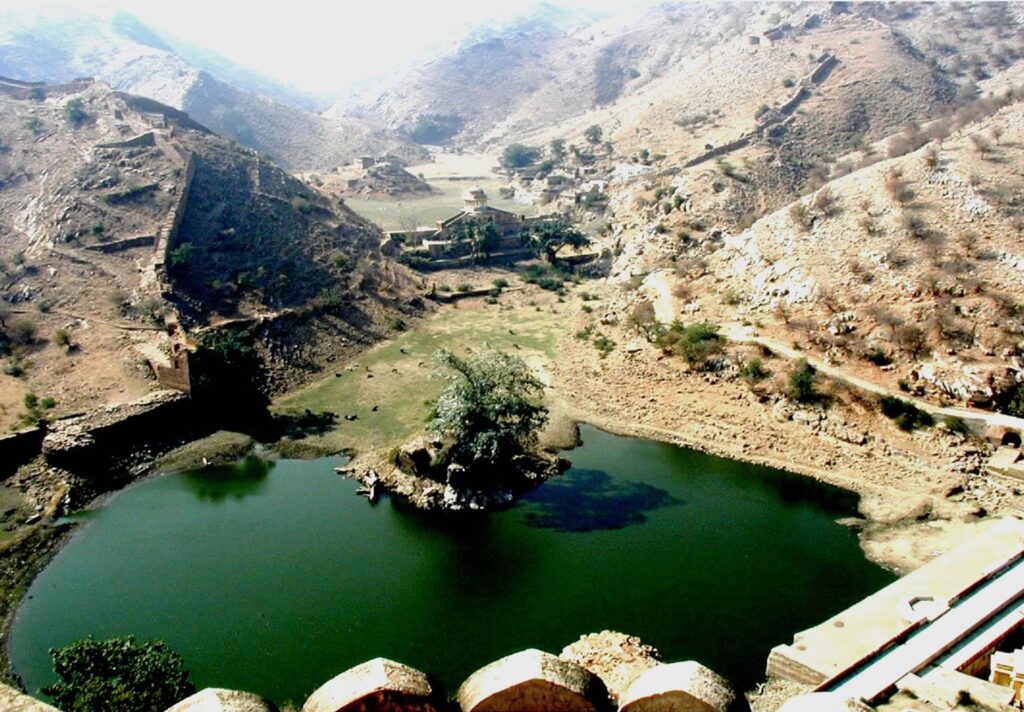
The site had two distinct landforms: a ravine-like formation with a 4.5-metre level difference and a relatively flat area. The suites were placed along the ravine, overlooking a large pool in the valley, while common facilities occupied the flatter areas. After evolving the basic plan and sectional profile, a full-scale mock-up suite was constructed. Although suite locations were broadly established on drawings, each was adjusted on site to respond to the terrain, optimise views and access, and balance cut and fill.
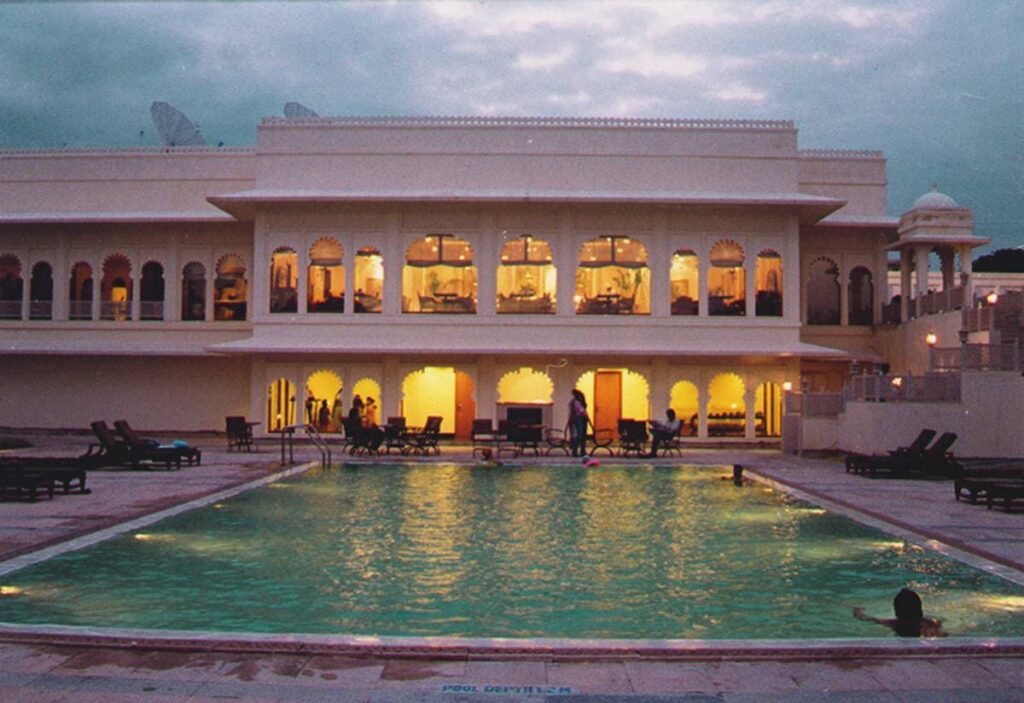
This responsive design process extended to the reception, restaurant and bar, swimming pool, gym and health club. Architecture, landscape, materials and construction evolved together through continuous engagement between architects, clients, engineers and local craftspeople.
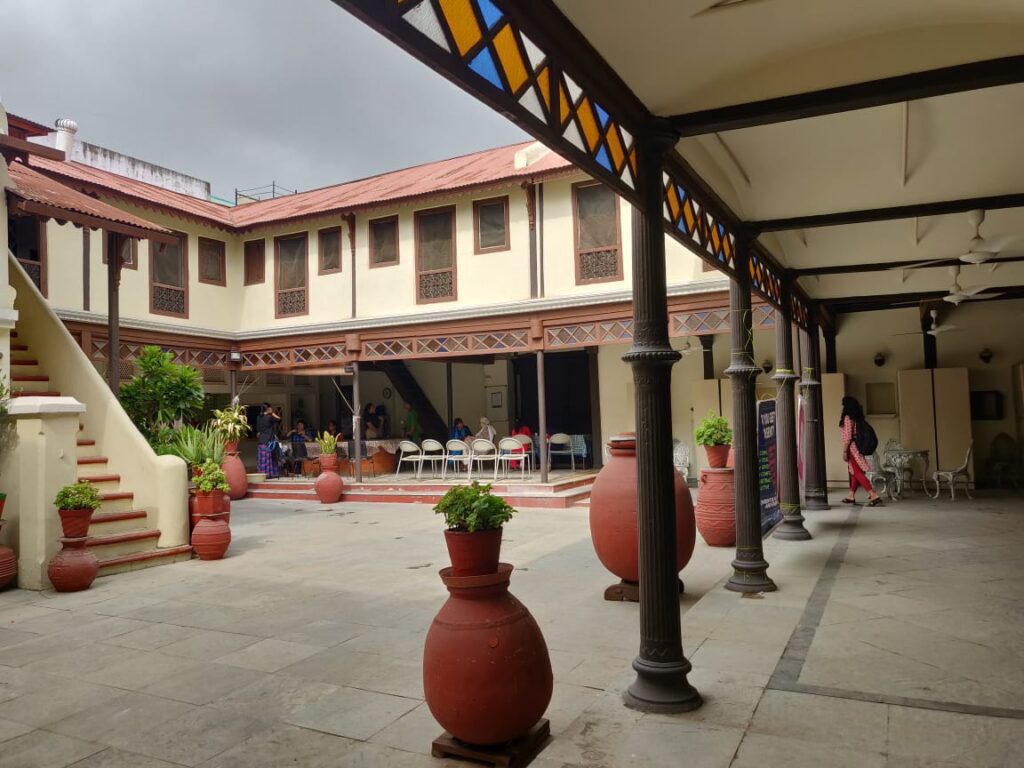
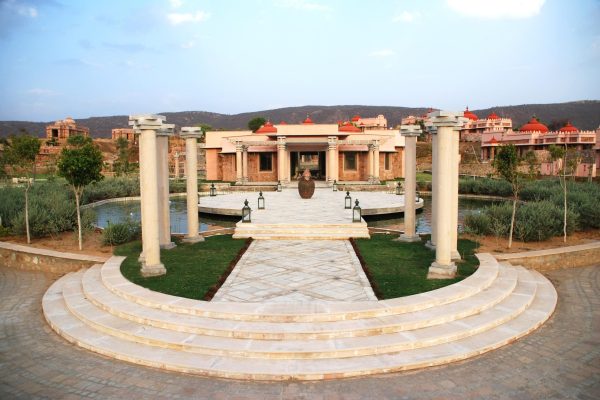
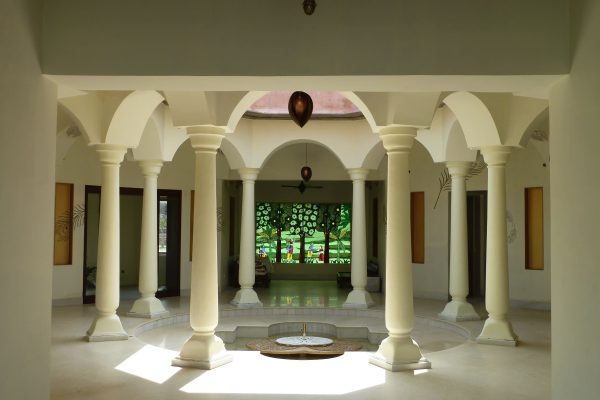
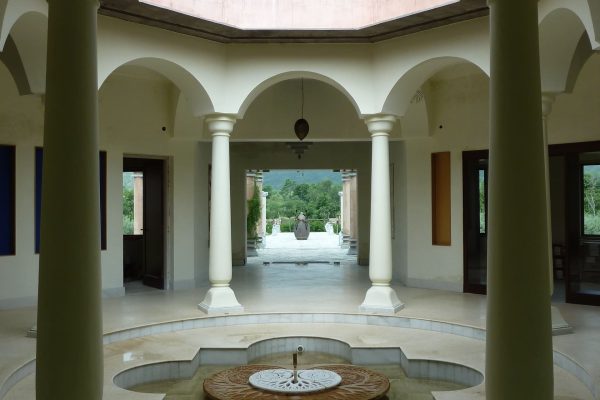
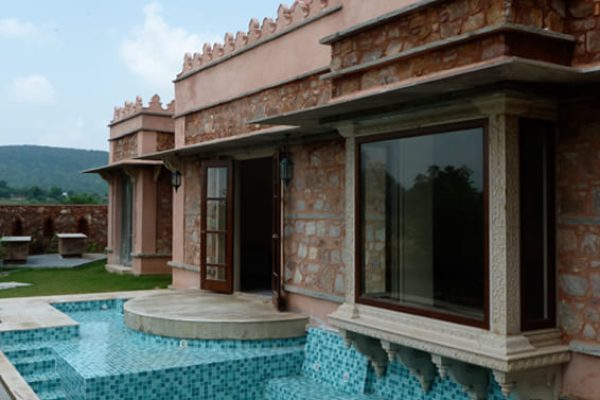
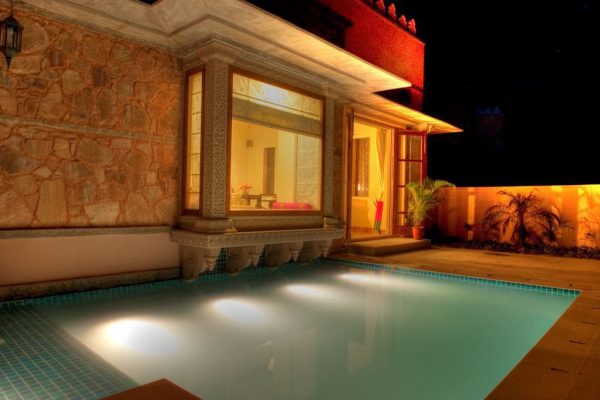
Fourteen luxurious villas reinterpret local art, culture and building traditions in a contemporary manner. Each includes a bedroom beneath a 3.6-metre-diameter dome, a bathroom beneath a 1.8-metre dome, a central fountain and private front and rear gardens. The geometrically planned Reception Block, organised around a central courtyard, forms the experiential heart of the resort, animated by craftsmanship and changing qualities of natural light.
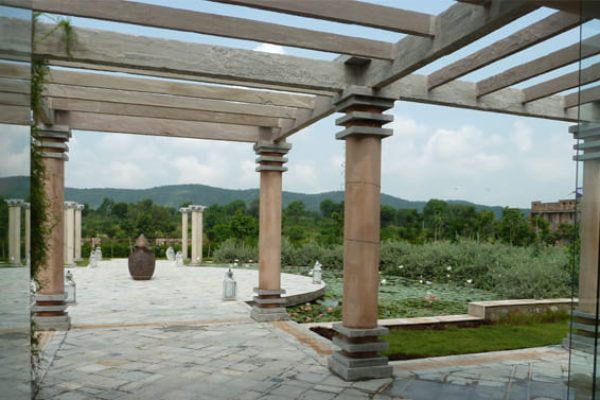
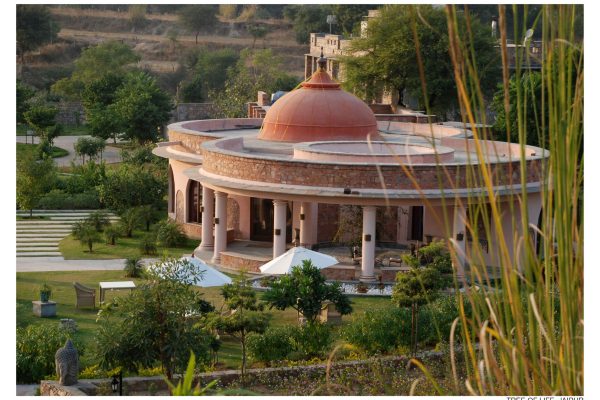
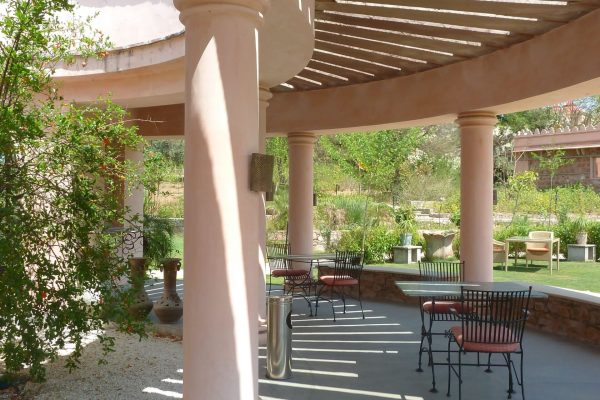
Stone is the principal construction material, used in random-rubble masonry walls, Patthar Patti stone-slab roofs and traditional flooring, waterproofing and insulation techniques. Small domes create a distinctive built skyline against the surrounding mountains. The interlocking circular Restaurant and Bar incorporate courtyards, verandahs, a central dome and traditionally constructed Patthar Patti roofs.
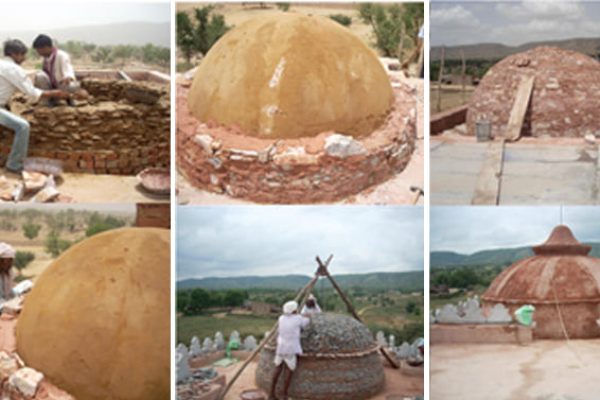
Constructing the stone domes became the project’s most significant experiment. They were built entirely by local craftspeople using random-rubble stone and lime, without cement, dressed interlocking stone, structural consultants or construction drawings—relying instead on inherited craft knowledge. For the first dome, cow-dung cakes and mud formed the temporary centering and smooth soffit profile over which the stone dome was constructed.
A majority of the work force for stone constructions has came from less then 1 km radius which make it one of the most sustainable approaches in that aspect of contemporary constructions.
Additionally, it generated considerable employment for local populations, contributing significantly to local economy. All the construction and detailing processes have been rooted in the traditions.
The project demonstrates how traditional wisdom, local resources and craftsmanship can respond creatively to contemporary needs while remaining deeply rooted in place