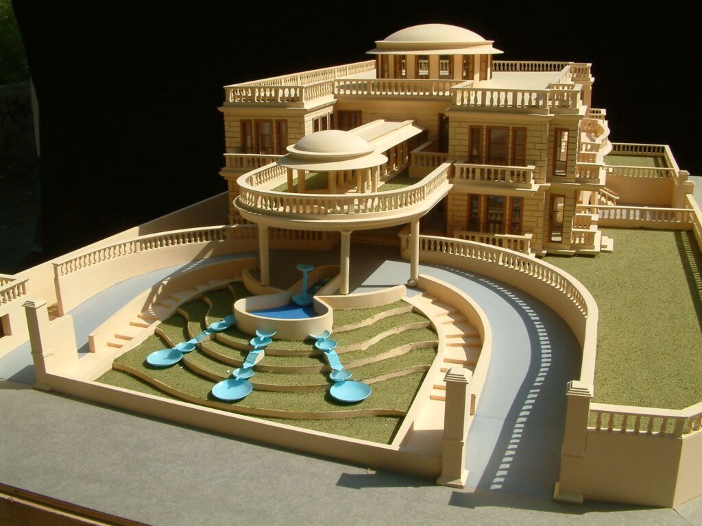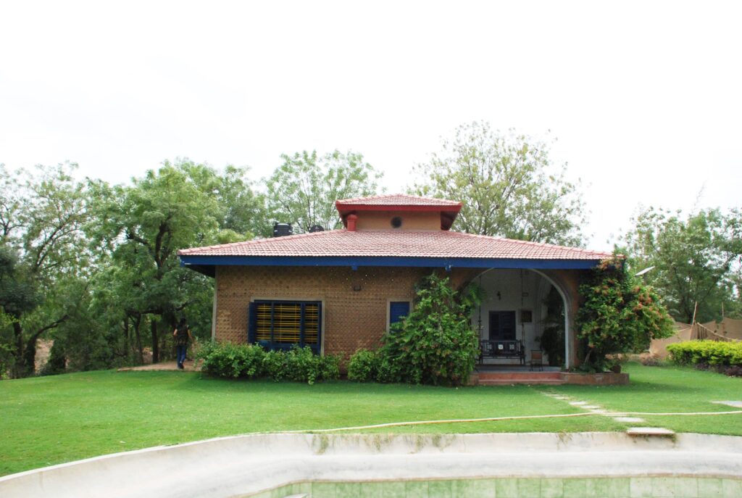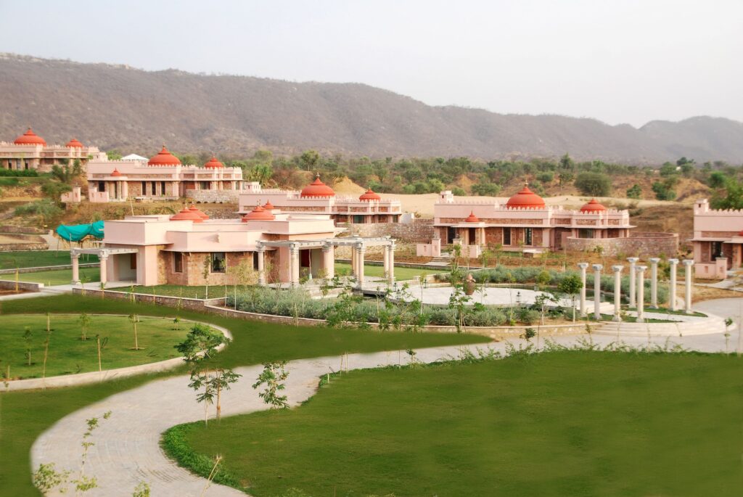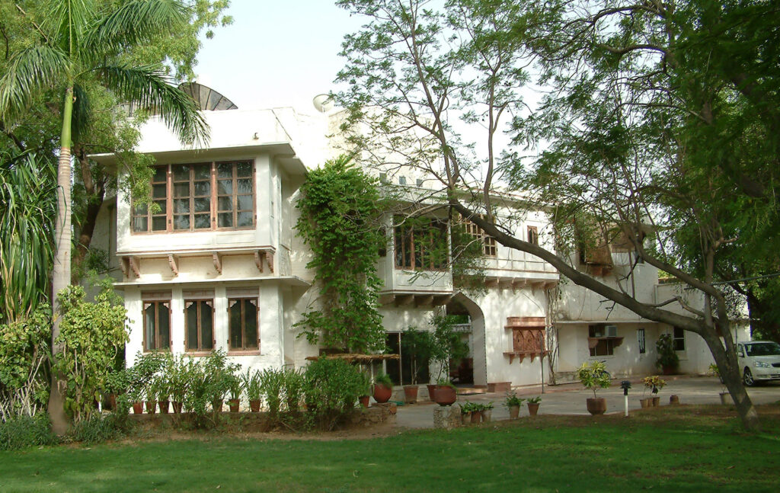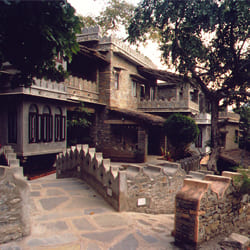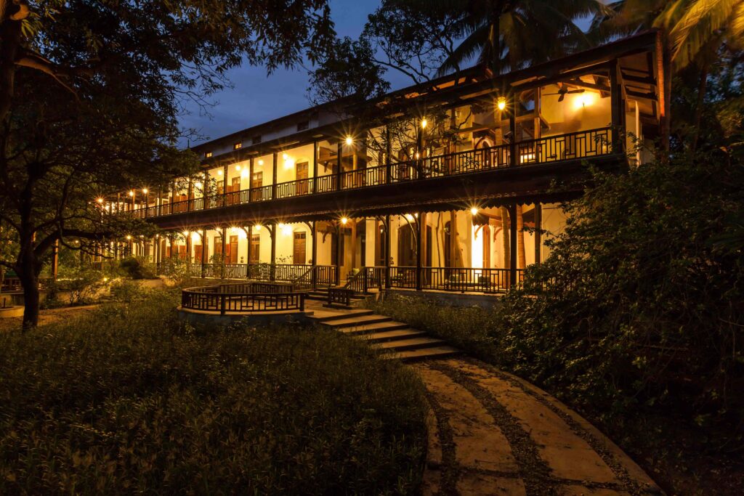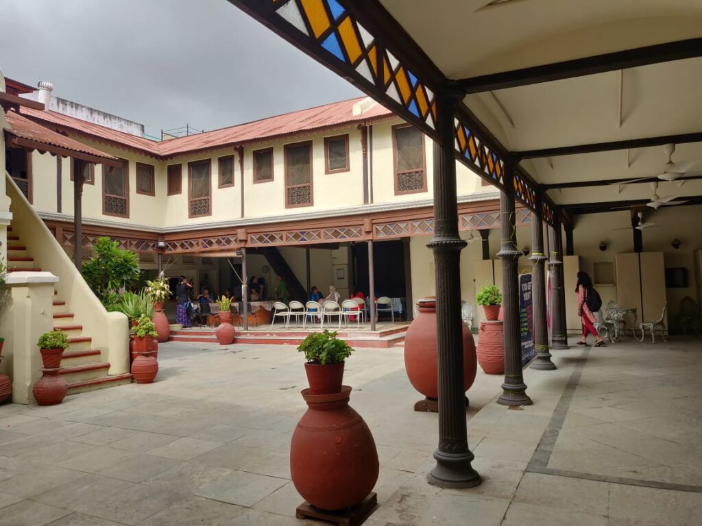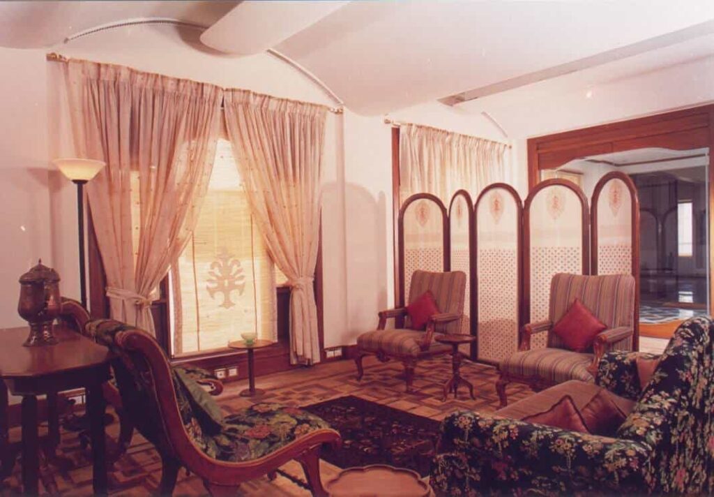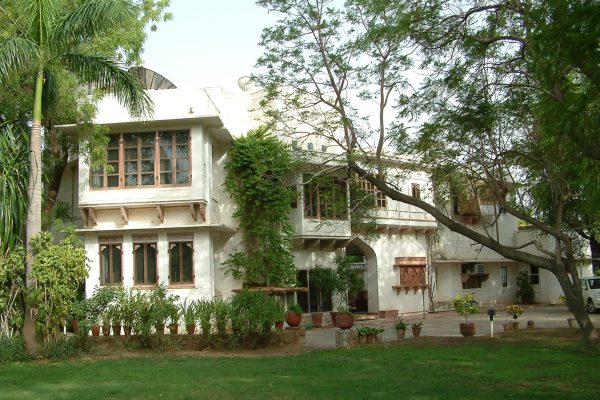
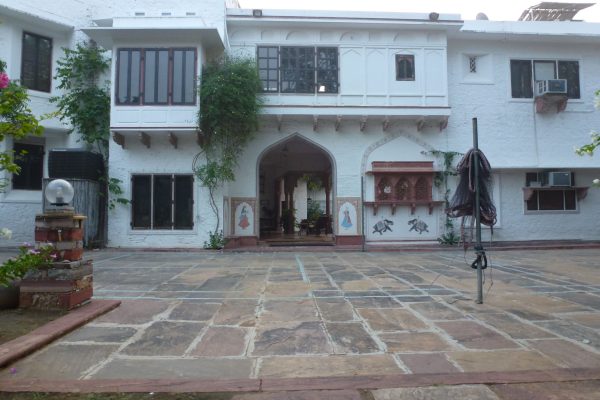
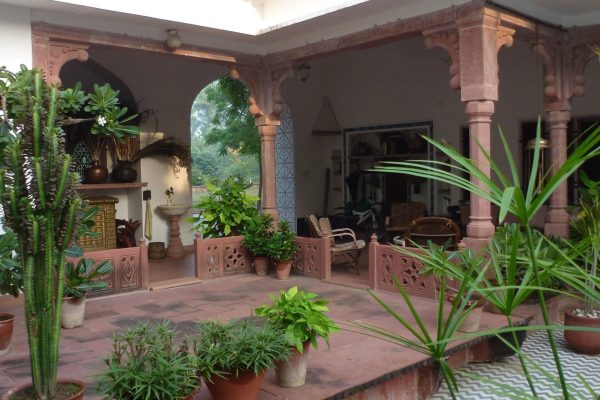
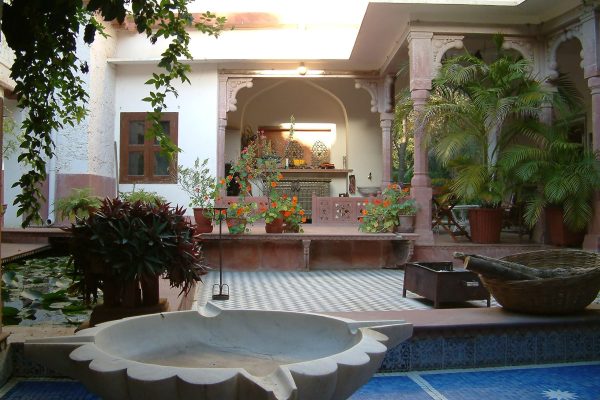


The house began as a modest one-bedroom dwelling and gradually evolved into a six-bedroom residence, becoming the principal house on the property and continuing to grow in response to changing family needs. Its design was guided by the owners’ commitment to traditional materials, building technologies and craftsmanship, while seeking to understand and reinterpret the underlying principles of traditional architecture for contemporary living.
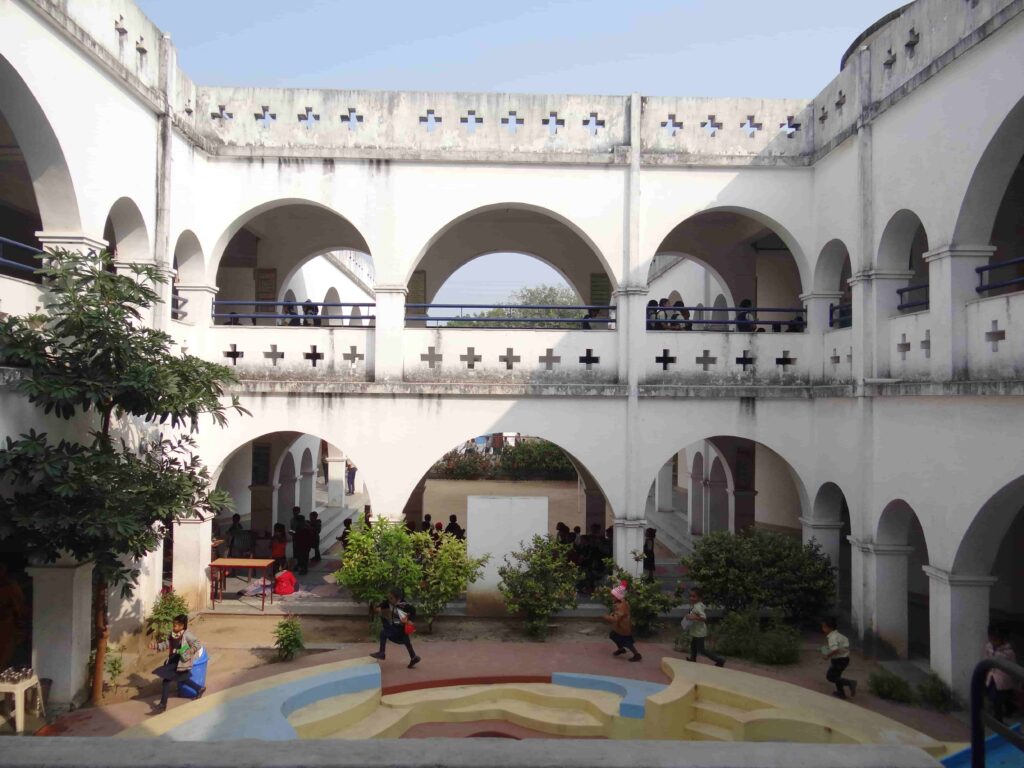
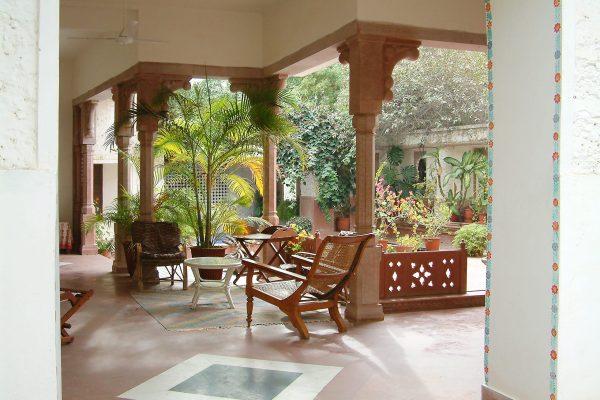
Craftspeople were actively involved in the construction and decision-making processes, allowing inherited knowledge and skills to inform the architecture. Climatic comfort was central to the design, with interior and exterior spaces conceived as an inseparable continuum. Trees, water, courtyards and verandahs became recurring elements, creating shaded, naturally ventilated spaces and maintaining a constant connection with nature.
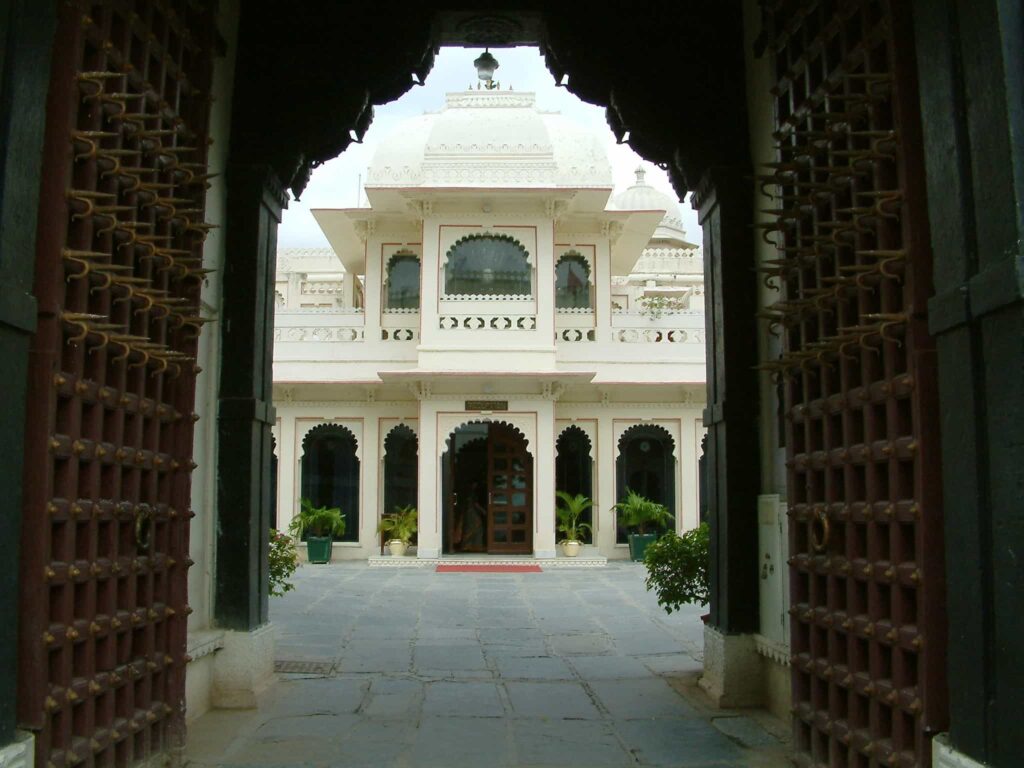
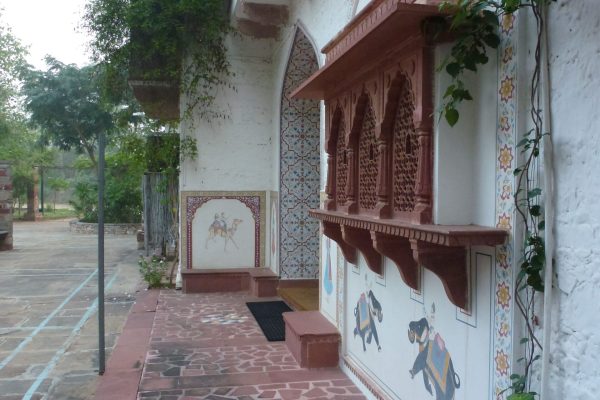
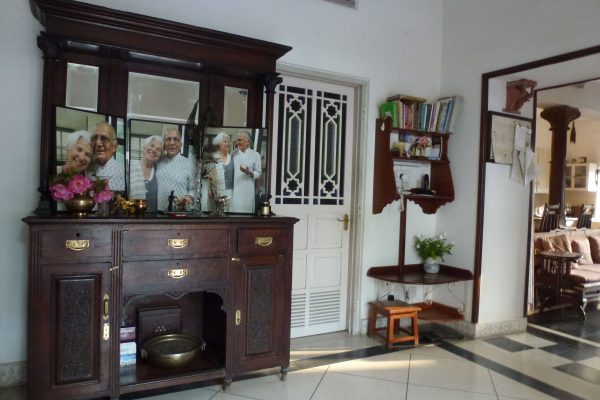
Stone and lime mortar formed the principal construction materials, avoiding cement in the main construction. External stone masonry was left exposed and finished with multiple coats of lime wash, expressing the craftsmanship of the masonry. Much of the timber used for doors, windows and other elements was salvaged from a dismantled haveli in Ahmedabad and sensitively reused.
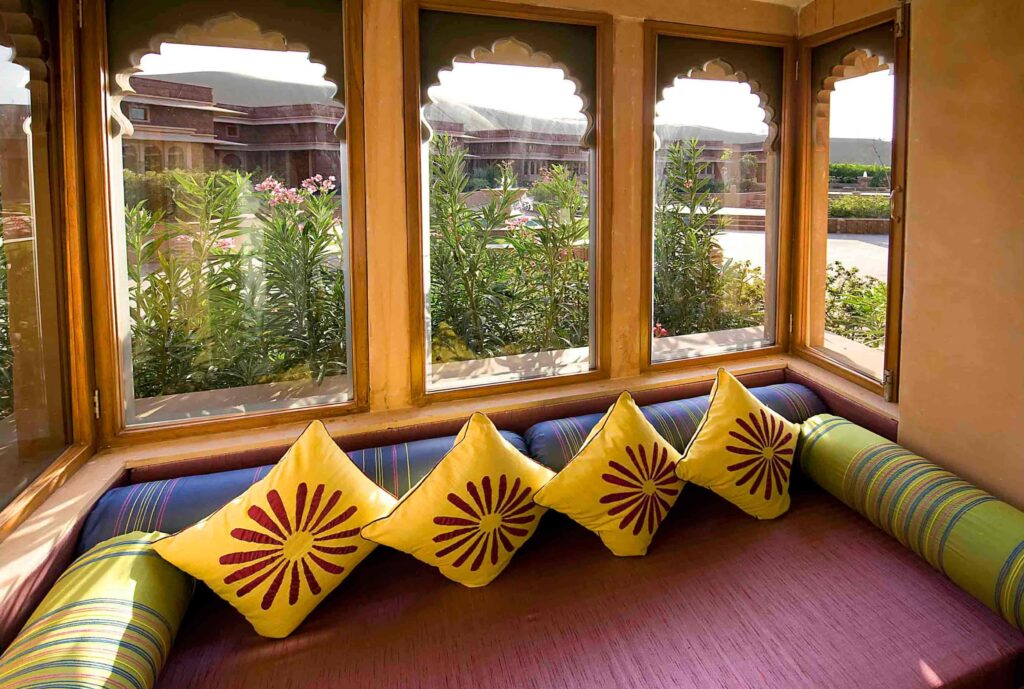
Windows were designed according to orientation. On the western façade, narrow internal openings widened outward to capture prevailing breezes, while the configuration was reversed on the south to admit daylight while reducing heat gain. Roofs spanning up to three metres were constructed using traditional patthar patti stone slabs.
Traditional waterproofing incorporated lime, jaggery and fenugreek, with inverted earthen kullads providing roof insulation. Compaction was achieved through an indigenous technique in which craftspeople rhythmically tapped the roof surface with selected tree branches over successive days, performing a function comparable to mechanical vibration in contemporary concrete construction.
Columns and decorative elements were handcrafted from dense red Karoli stone, while floors incorporated patterned IPS, Bijolia stone and locally available mosaic tiles. Chajjas and building services were integrated into the masonry during construction rather than added subsequently.
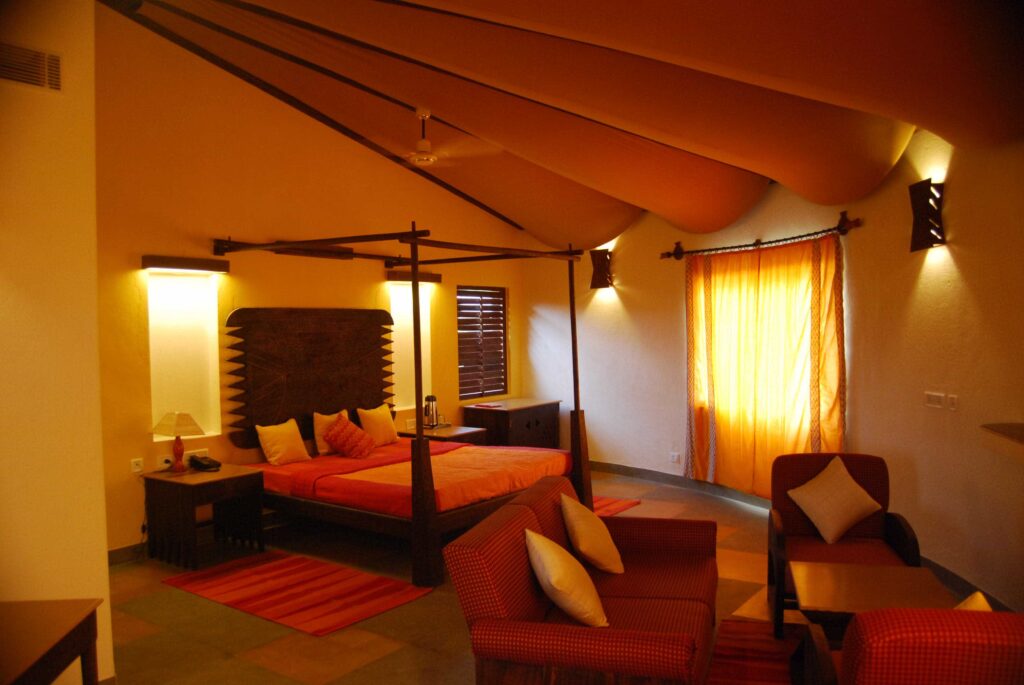
The resulting architecture is climatically responsive, tactile and deeply rooted in local traditions. Free-flowing interiors layered spaces and unexpected spatial experiences create a sense of generosity without monumentality. Through familiar materials, craftsmanship and the continuous presence of nature, the house achieves an intimate, comfortable and distinctly homely character.