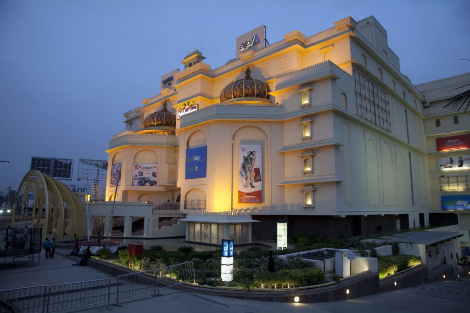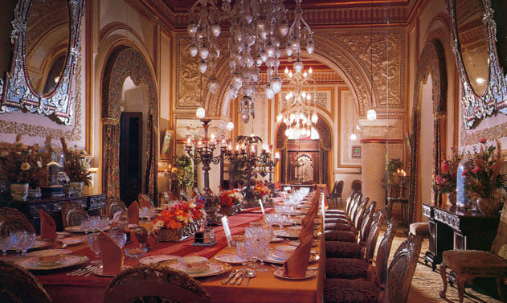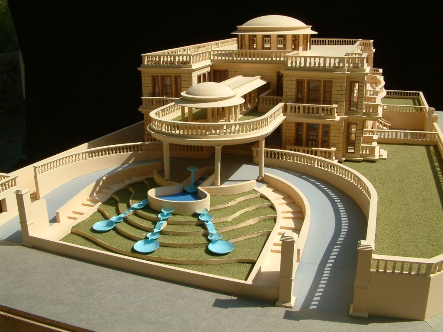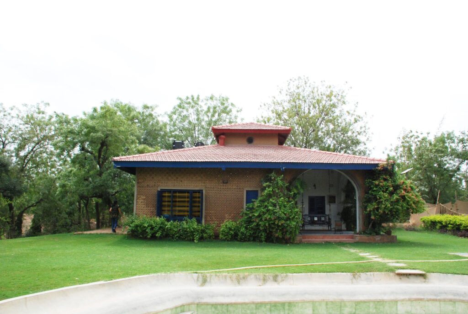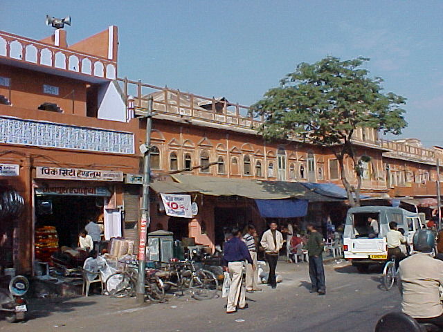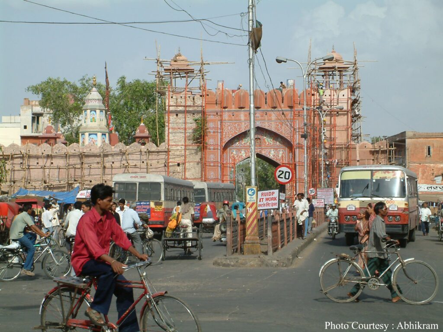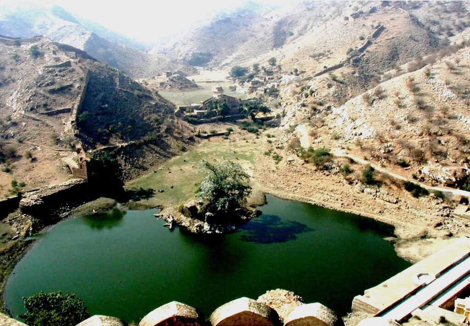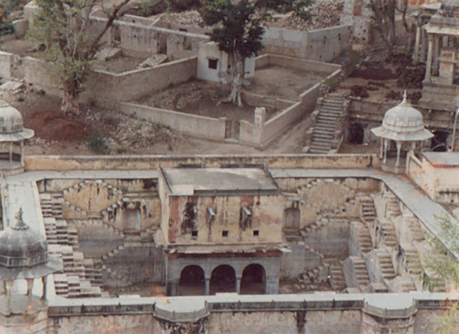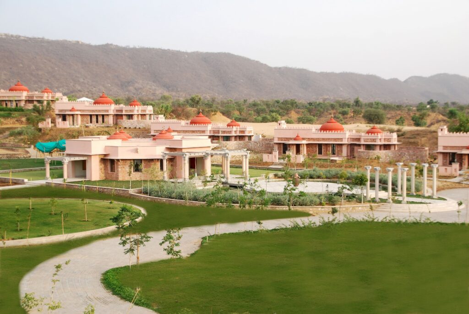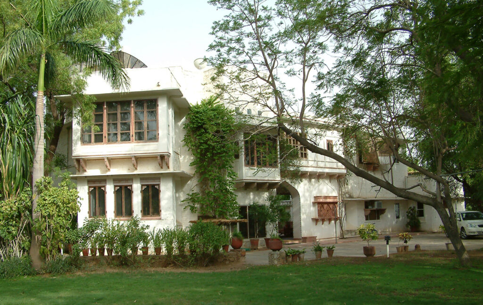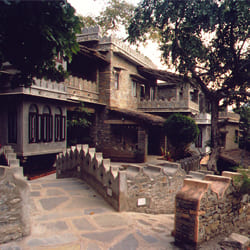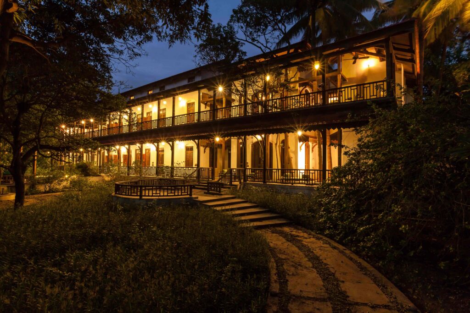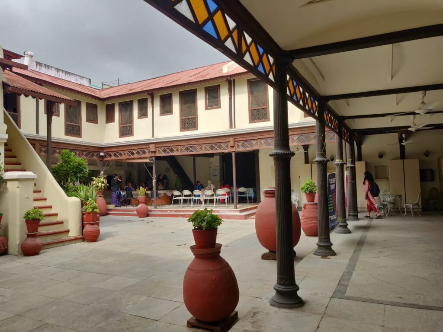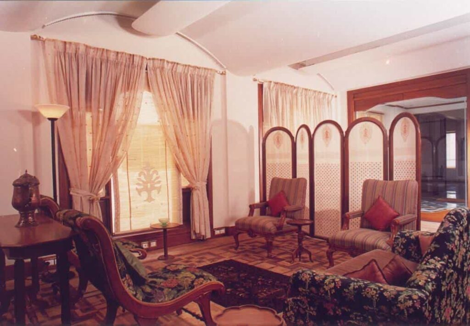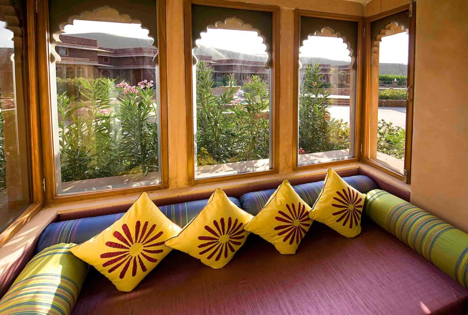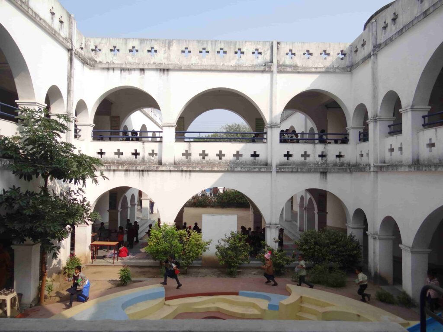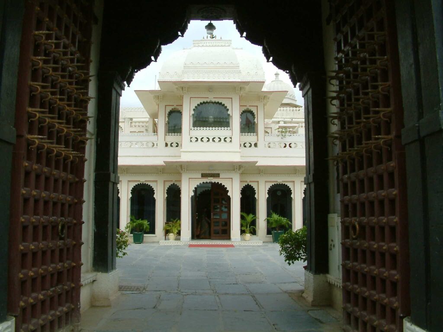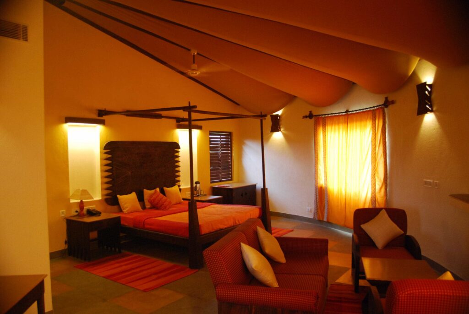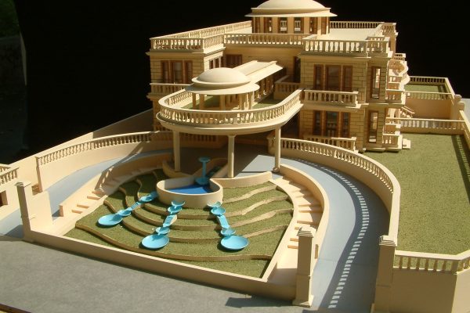
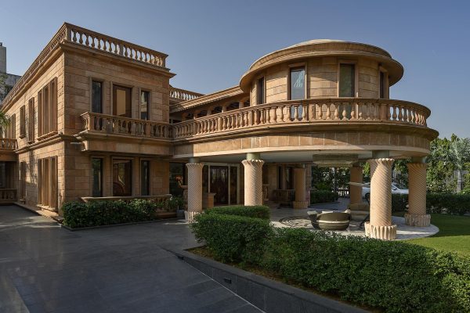
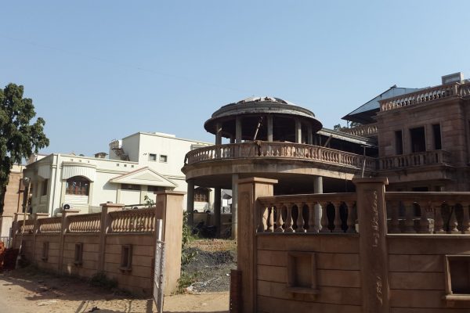
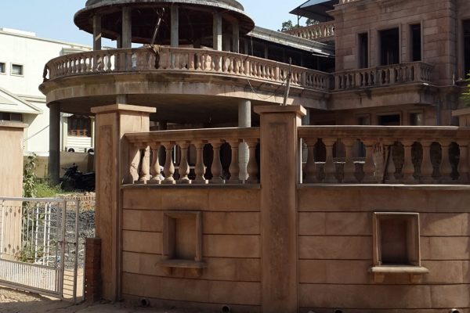
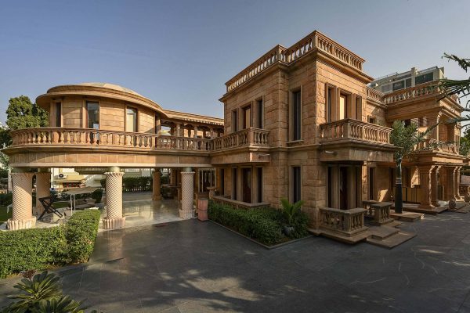
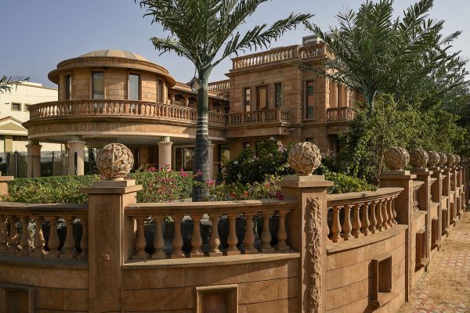
Designed as a private residence in Ahmedabad for a prominent textile industrialist and philanthropist with roots in Rajasthan, the house reflects the client’s desire to remain connected to the architectural traditions, materials and craftsmanship of his native region. Rather than reproducing a historic style, the design seeks to reinterpret the underlying principles of traditional Rajasthani architecture within the requirements of a contemporary urban residence in classical style.
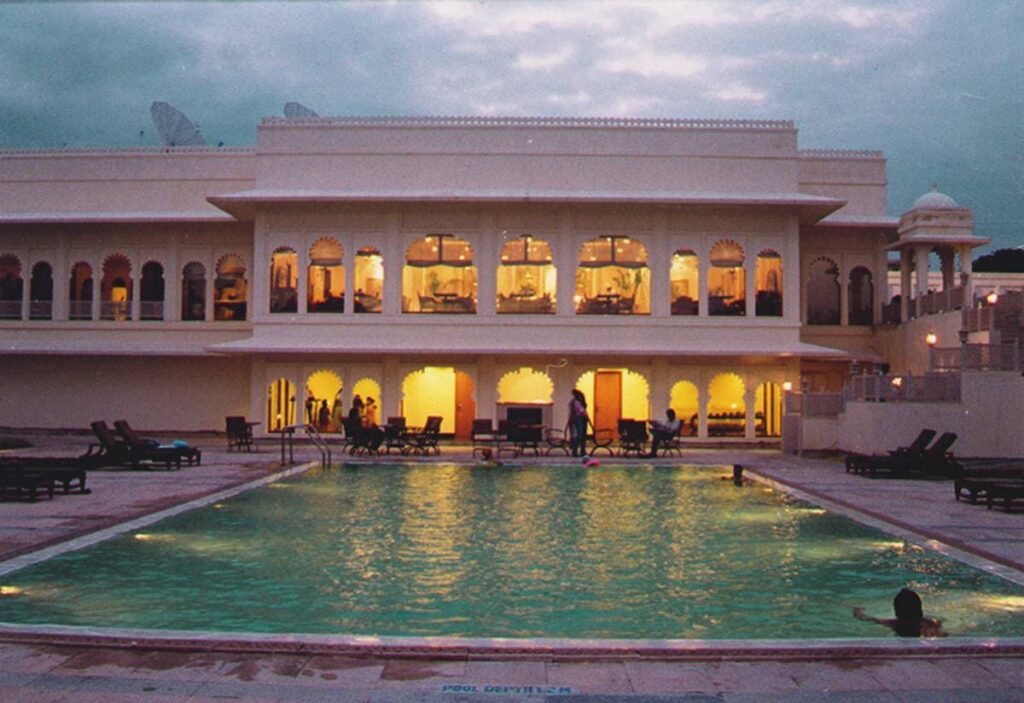
The approach to the house is conceived as a sequence of landscaped forecourts, verandahs and transitional spaces, establishing a gradual movement from the street into the residence. Terraces, balconies, colonnaded verandahs and shaded openings articulate the built form while creating intermediate spaces between indoors and outdoors—an important characteristic of traditional architecture in the hot, dry climate of western India.
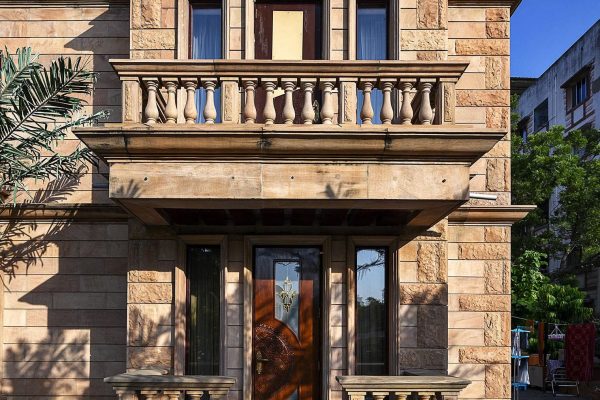
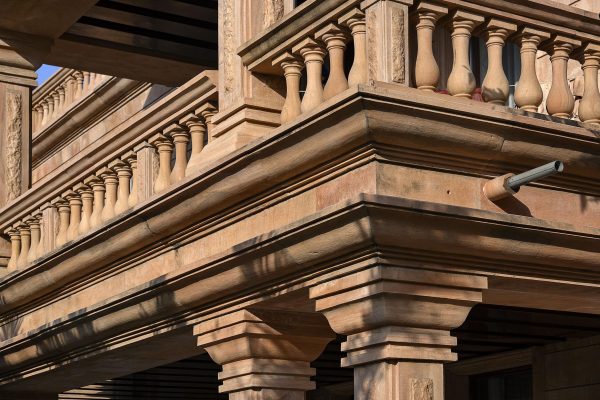
The architectural vocabulary incorporates elements such as domes, columns, deep overhangs, parapets, balustrades and shaded openings, composed as an integral part of the building rather than as applied ornamentation. Built in red stone from Rajasthan for masonry with lime mortar, strengthening the connection between material, craftsmanship and the client’s cultural origins. Traditional construction knowledge and the skills of craftspeople informed the detailing and execution of architectural elements. Open terraces and landscaped areas at different levels extend the living spaces outdoors and contribute to the climatic performance of the house.