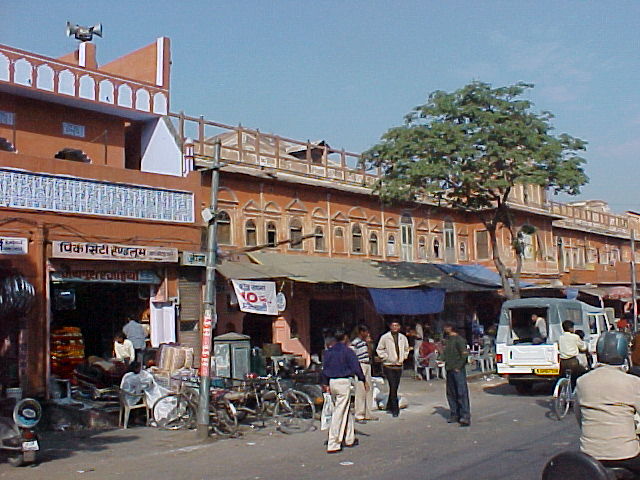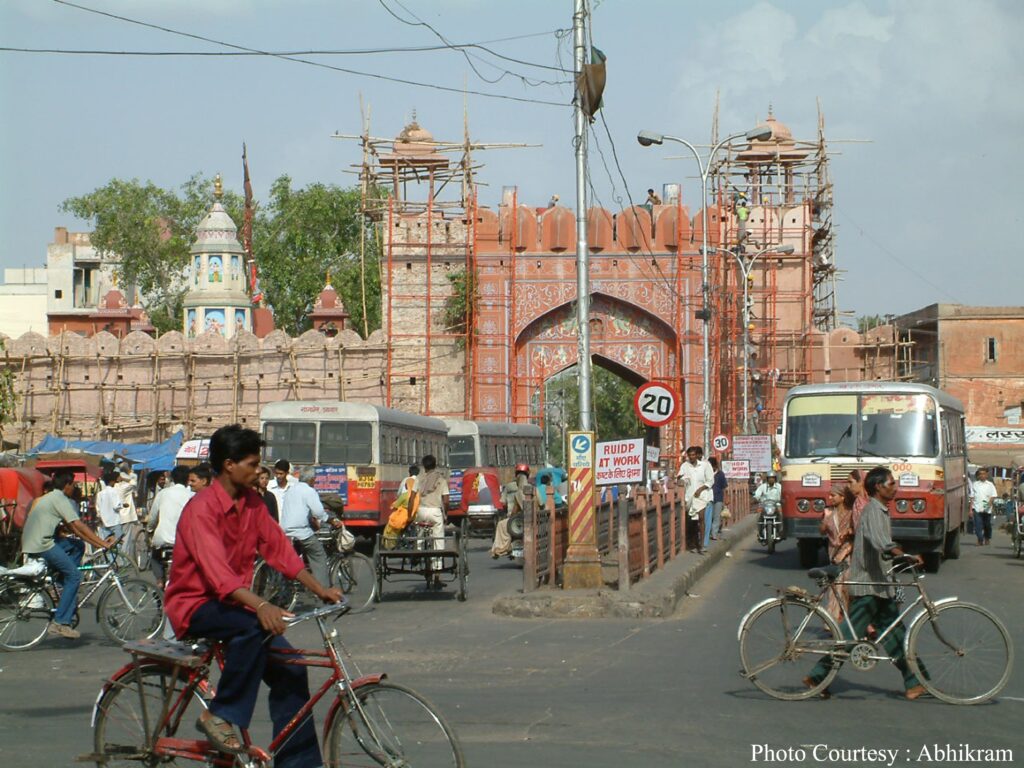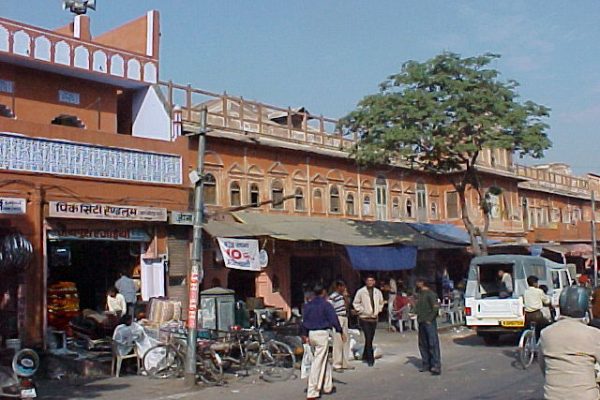
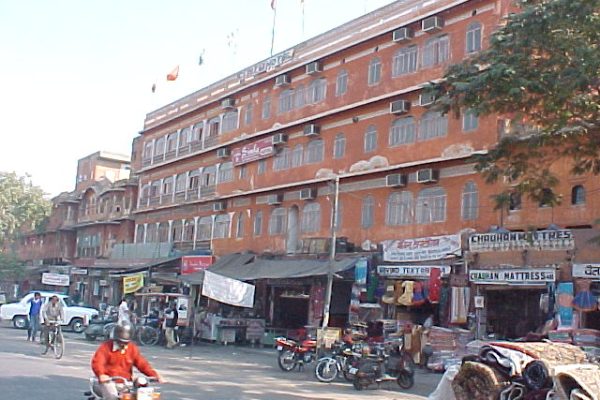
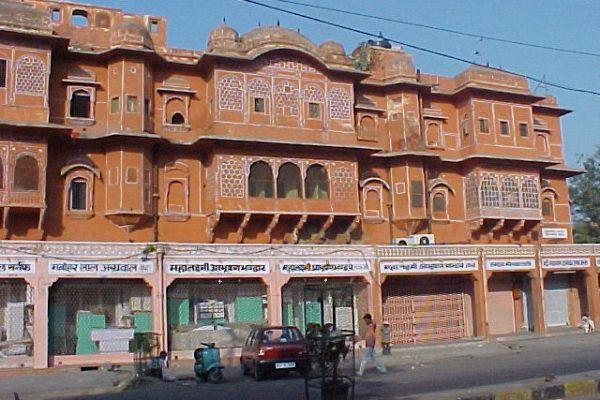

Situated within the historic walled city of Jaipur, Rajasthan, planned and established in 1727, the project addressed the gradual deterioration of the city’s distinctive streetscape caused by unregulated commercial interventions. Over time, shopkeepers had extended their premises into the historic arcaded sidewalks, while projecting tarpaulin sheds, temporary structures, oversized advertisements and cluttered signboards progressively obscured the original architectural character of the façades. These additions interrupted the visual continuity of the arcades and diminished the carefully conceived uniformity and identity of Jaipur’s historic streets.
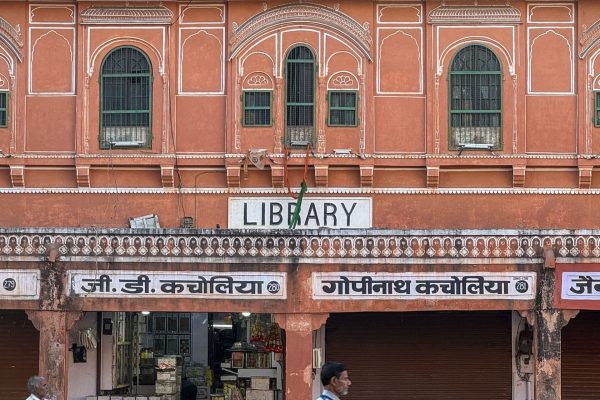
The intervention focused on recovering the integrity of the original urban design while accommodating the requirements of contemporary commercial activity. Encroachments were systematically removed from the arcaded pedestrian walkways, reopening these shaded public spaces and restoring their intended function as continuous pedestrian corridors. The removal of projecting sheds and other incongruous additions also revealed the proportions, rhythms, openings and architectural details of the historic façades.
An important component of the initiative was the regulation and standardisation of shop signage. Signboards were redesigned and positioned according to guidelines governing their dimensions, location, lettering and overall visual character as designed in 1727.This significantly reduced visual clutter while allowing individual businesses to retain their commercial identity.
Rather than introducing a new architectural vocabulary, the approach relied on removing inappropriate additions and recovering the underlying order already embedded in Jaipur’s historic urban fabric. The restored arcades, coherent shopfronts and controlled signage re-established visual continuity along the streets and strengthened their pedestrian character.
The project demonstrated how relatively modest, carefully regulated interventions can substantially improve the quality of a historic urban environment, restoring Jaipur’s distinctive architectural identity while allowing its traditional commercial streets to remain active, functional and relevant to contemporary life.