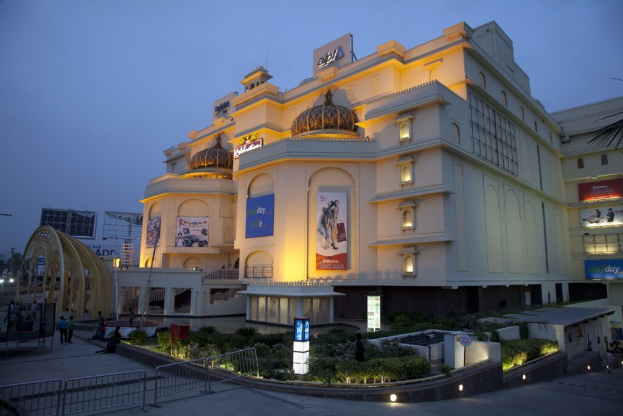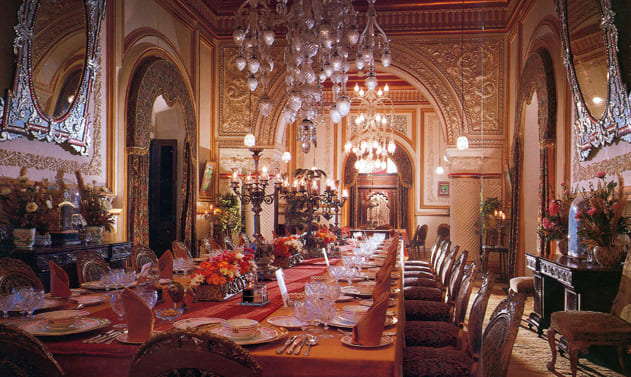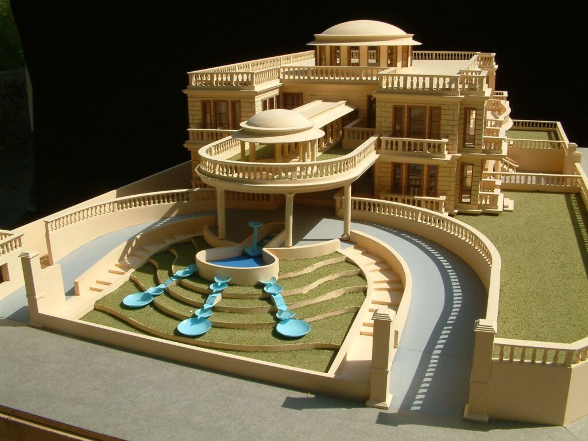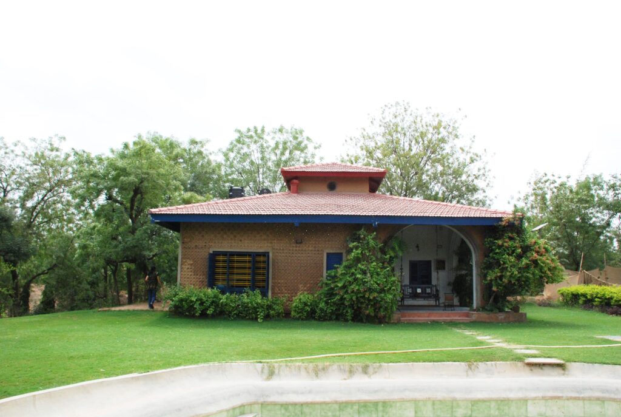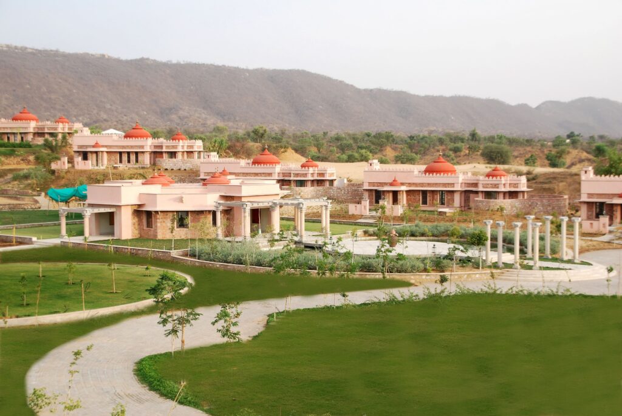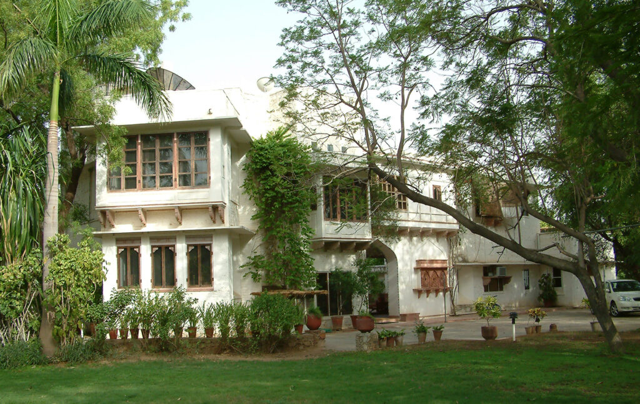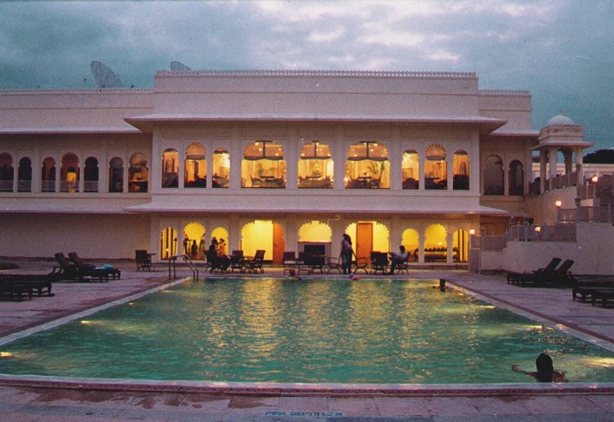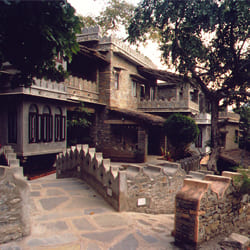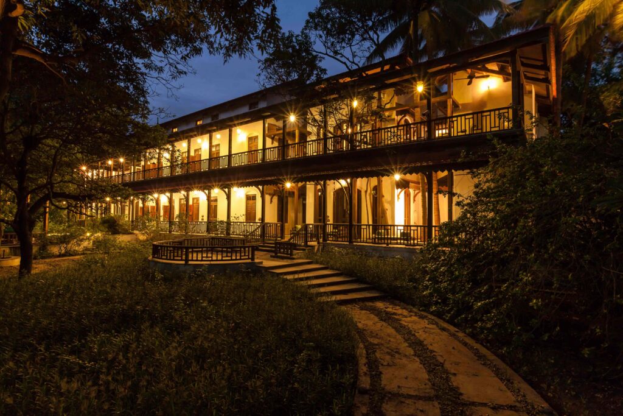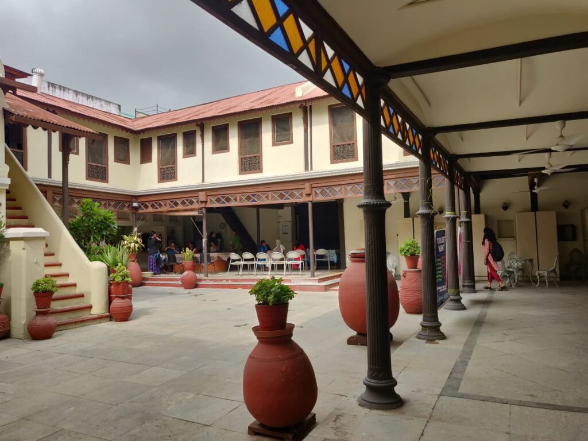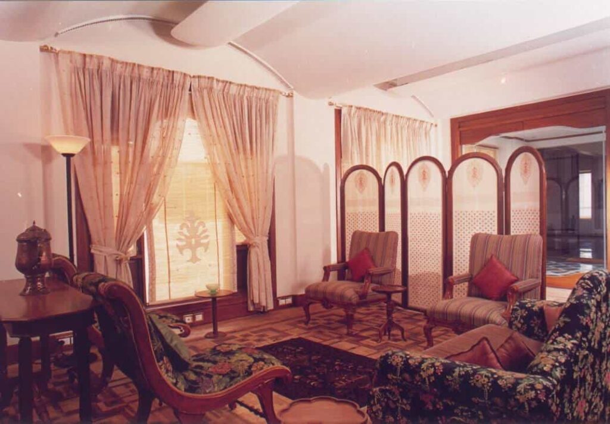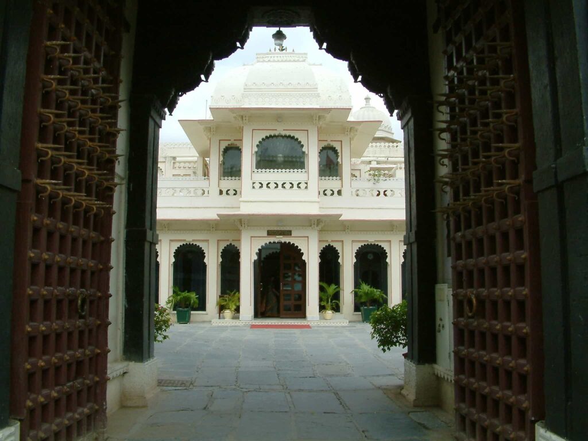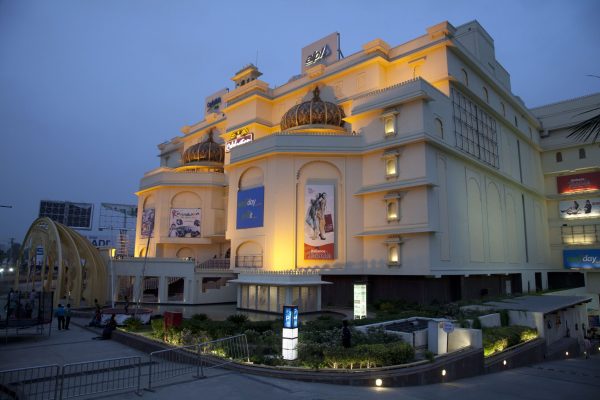

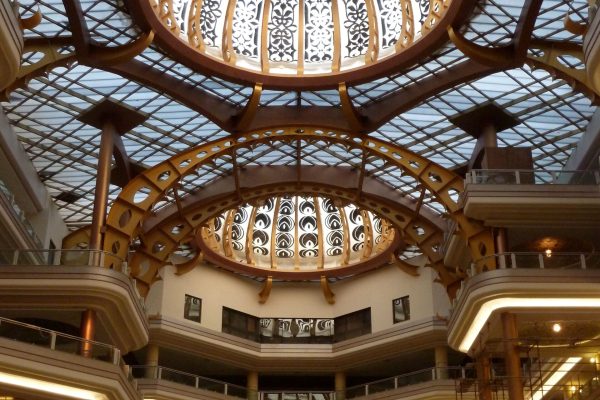

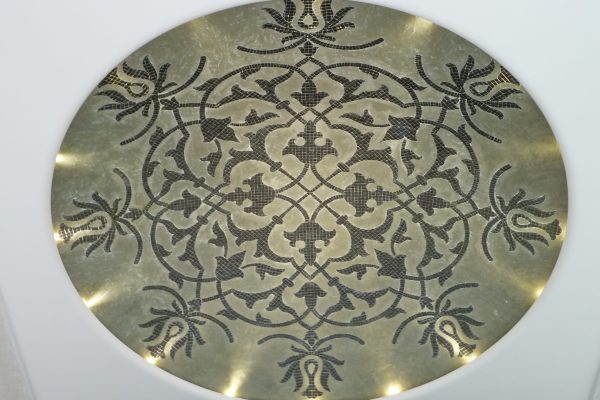

It was intended to become a viable role model for the emerging retail malls in India. Client was inspired on seeing Udaivilas to create similar experience for a public space, involving maximum use of local material, Mewari art and craft with the help of local craftspersons, packing 30 Acres of epitome in 3 Acres.
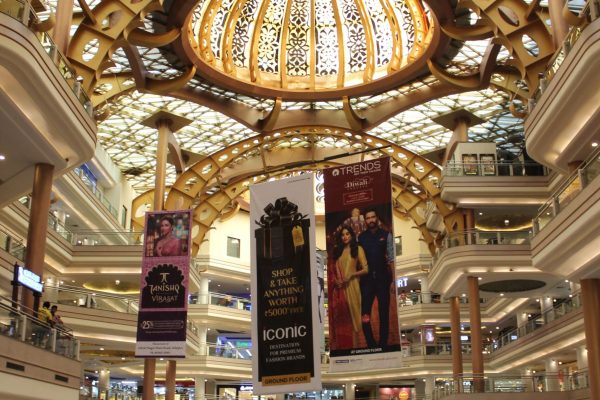
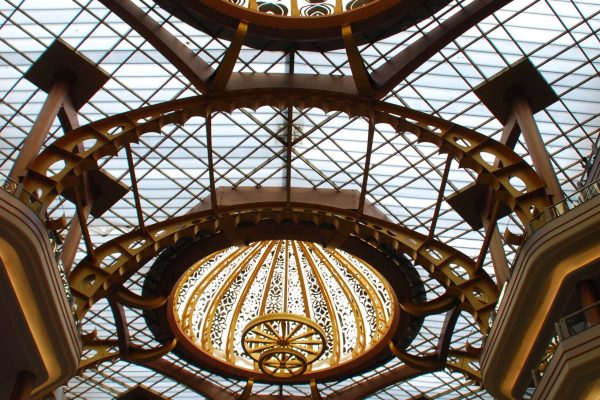
The Mall comprises of five floors of retail and entertainment and two floors of basement parking with atrium covered in imposing domes in articulated mild steel structure, inspired by traditional Palace architecture, of Mewar. These domes allow natural light through translucent coverings celebrating daylight harvesting, thus minimizing artificial light.
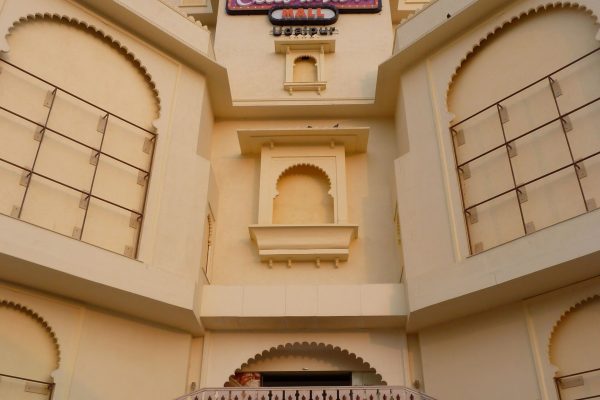
It was against Abhikram’s convictions to use glass and aluminium panels in its external facades, both of which are inappropriate to the climate, and are energy guzzlers with high embodied energy. We made use of contextual architectural elements for the building facade such as niches and relief work, to take up advertisements. Keeping the internal planning generic for the public use, we balanced between inside planning and external elevations, and incorporating efficiency and usability as a goal for all other ancillary facilities.
A true “Green” Mall with energy savings can be achieved, without compromise on either the functional, operational or retail requirements of its occupants.
It demonstrated the use of local sensibilities in interior and architecture vocabulary in evolving a contemporary typology. Each floor celebrated the natural affluence of Mewar in its interior themes of flora, fauna, sun, water etc. through the contemporized paintings and mirror crafts. It strongly emphasised and succeeds in the use of natural light during daylight hours, in all public circulation areas during the day. The natural light levels that hit the floor of the atrium at the time of inauguration was measured to be about 3000 Lux.