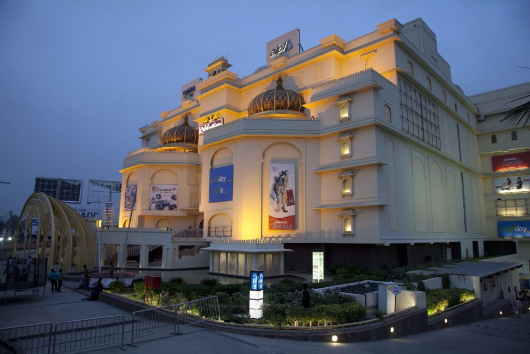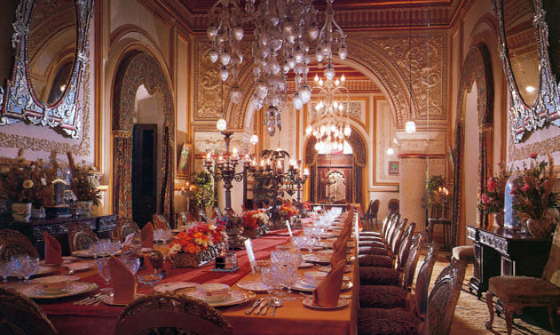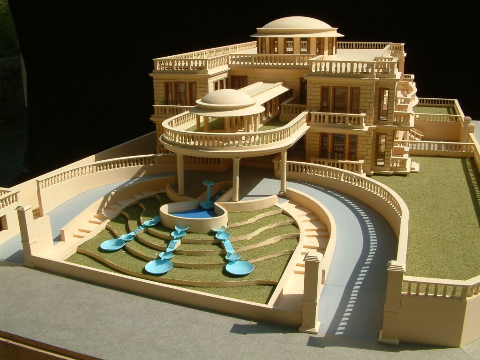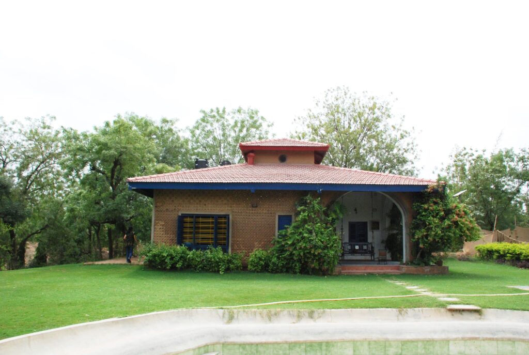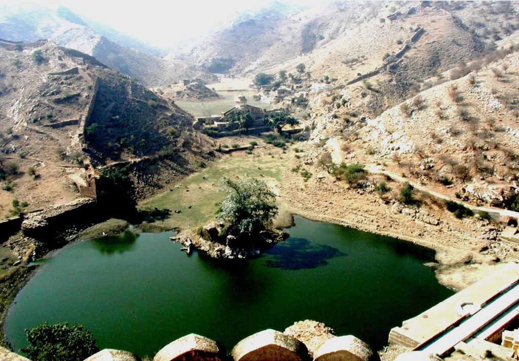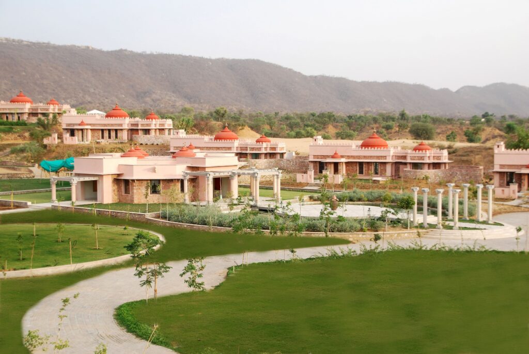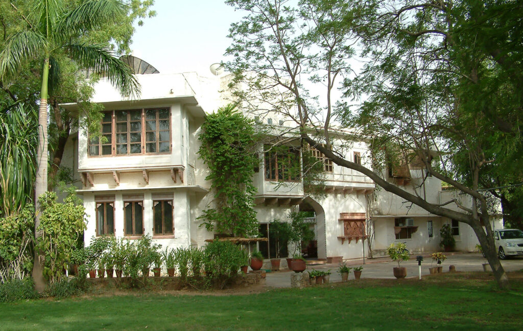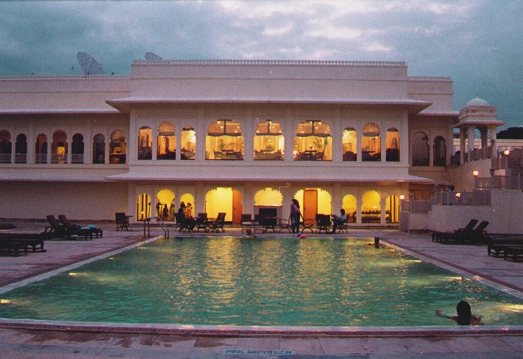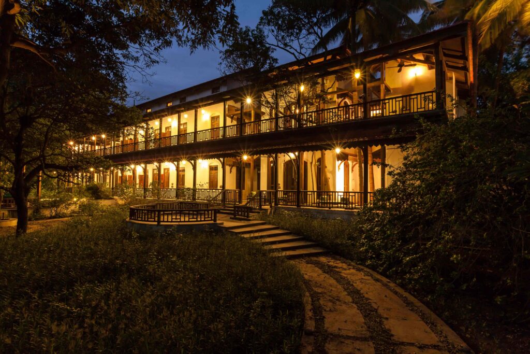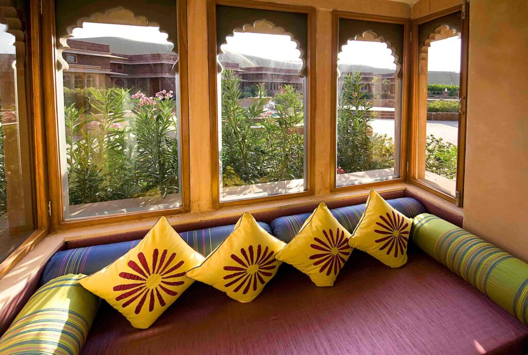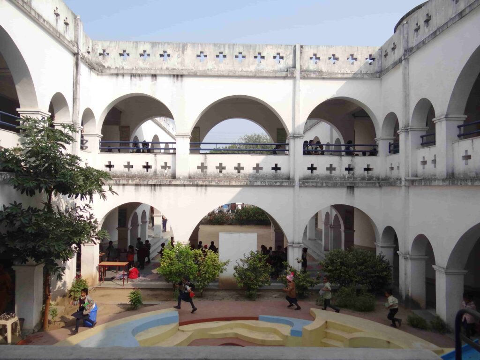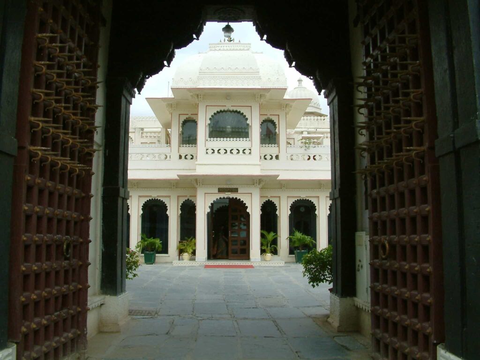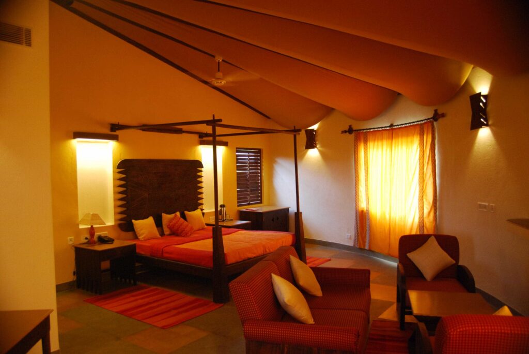

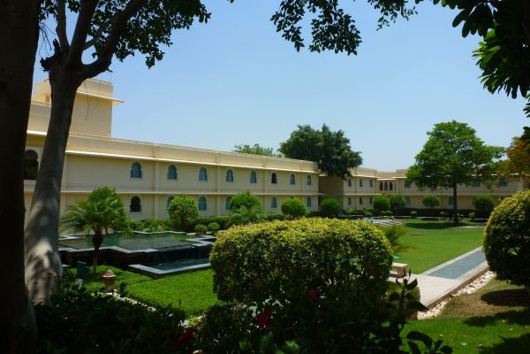
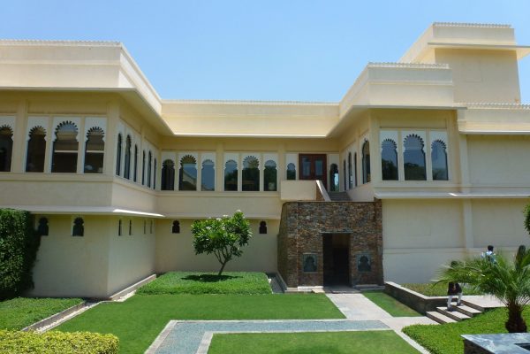
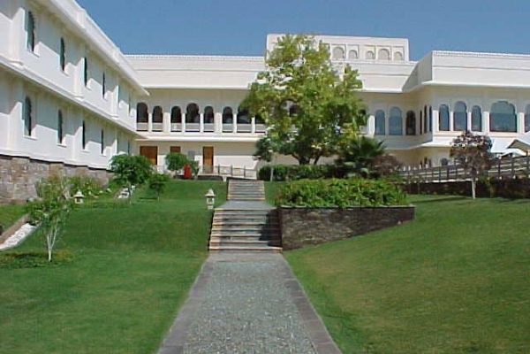
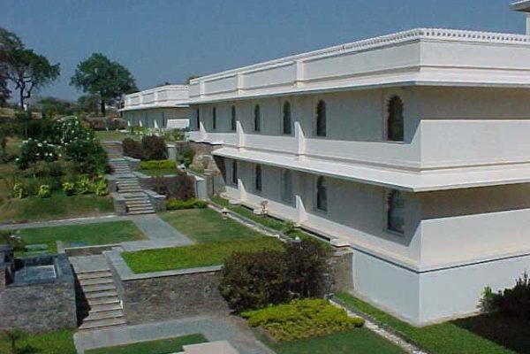
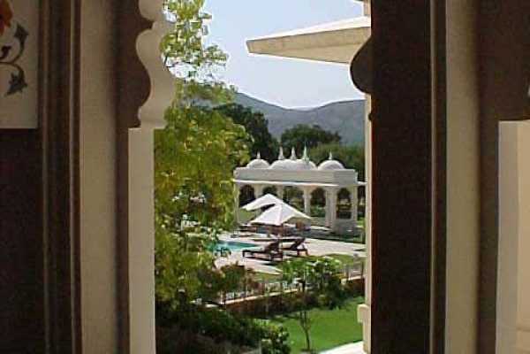
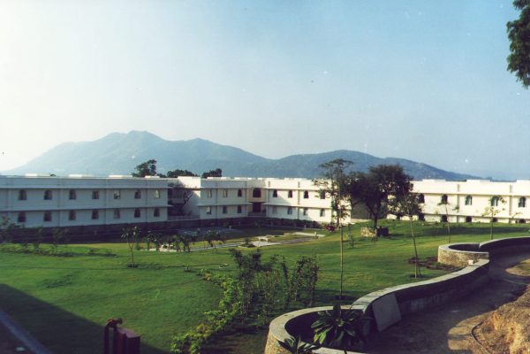
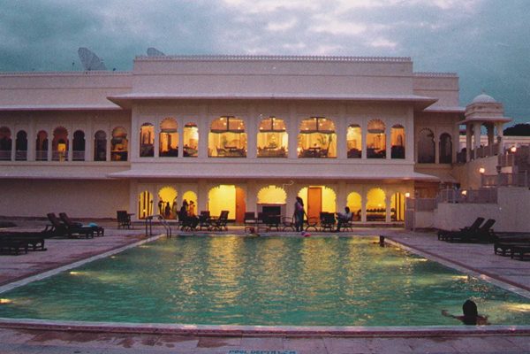
The project aimed to create an international-standard luxury hotel with contemporary amenities while demonstrating continuity with Udaipur’s architectural traditions and responding sensitively to its natural and historic context. The two-storeyed structure was carefully located along the natural contours, minimising cut and fill, preserving existing trees, respecting historic buildings and skylines, and protecting the lake edge, its ecology and wildlife.
The originally required 30-metre setback from the boundary was then increased to 65 metres. This shifted the building into a closer relationship with the terrain, allowing natural valleys to accommodate two-storeyed functions without substantially altering existing ground levels. Over nearly five years, the design evolved through a continuous process of balancing functional and economic requirements with the careful placement of building footprints between major existing trees and the natural contours.
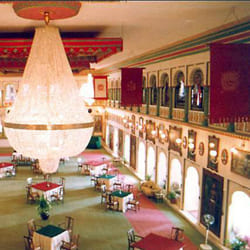
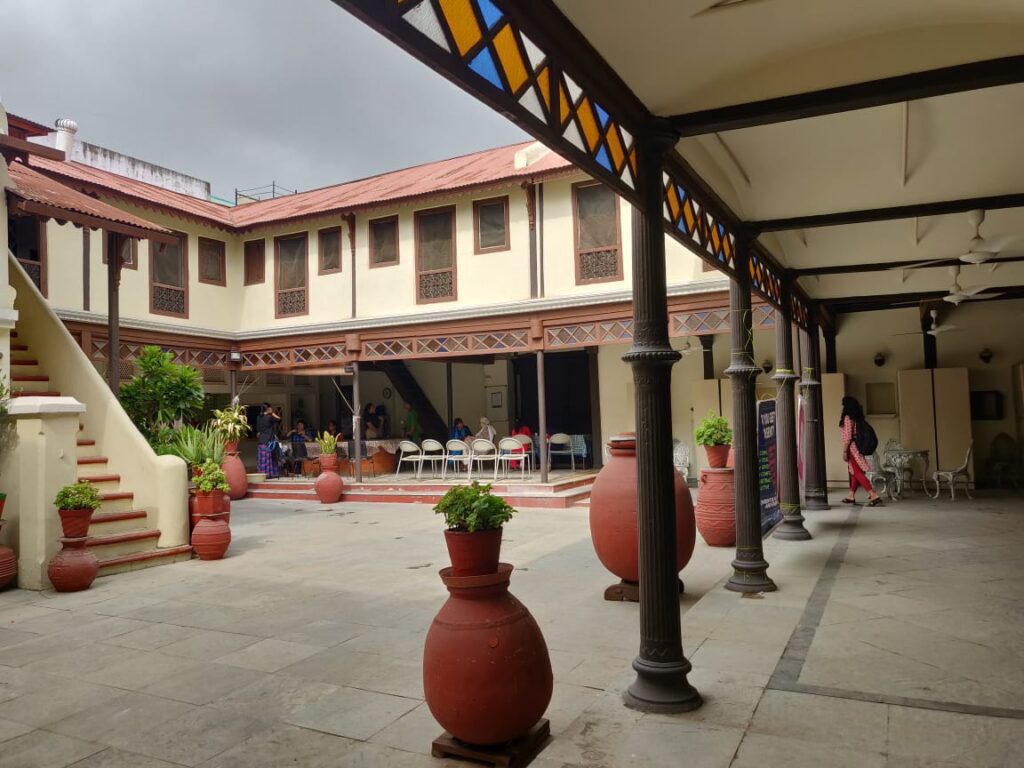
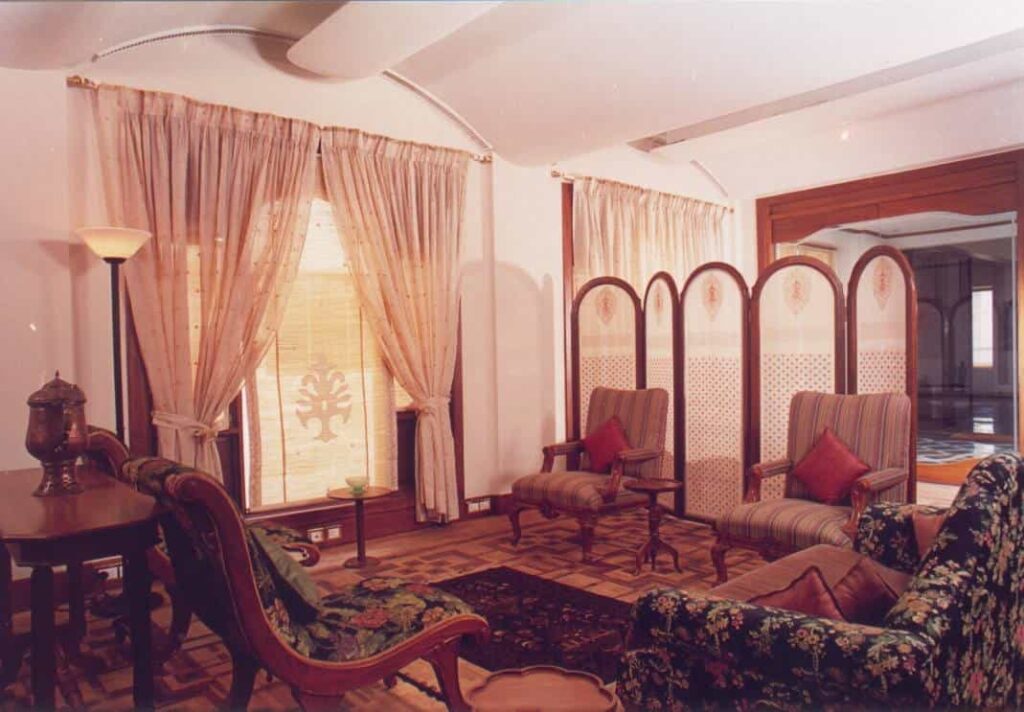
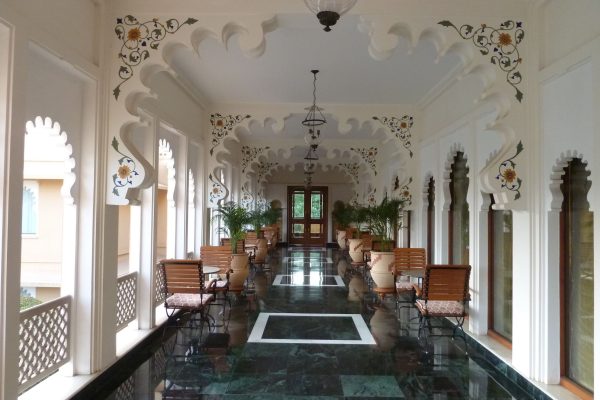
The architectural, interior and landscape design were conceived as an integrated whole to create a contemporary Mewari ambience. Local materials, traditional building technologies and craftsmanship were maximised, generating employment for local craftspeople while helping sustain and revive Udaipur’s diminishing construction craft traditions.
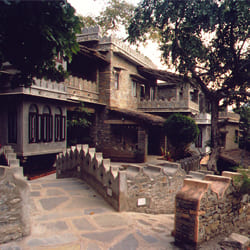
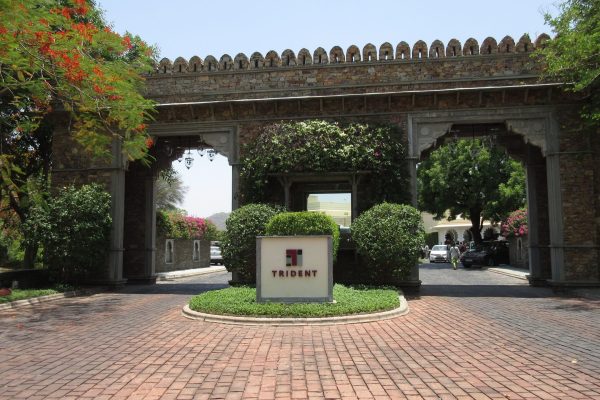
Stone and lime mortar were the principal materials for masonry, with minimal use of concrete blocks and bricks. Traditional stone architectural elements were adapted through precast components where required. An important experiment involved the traditional tiri wall—dry masonry historically used to define agricultural boundaries, constructed from broken waste pieces of local stone. Initially introduced with lean mortar in the entrance courtyard, its successful execution encouraged its wider use throughout the project, transforming a locally available waste material into an important architectural expression.
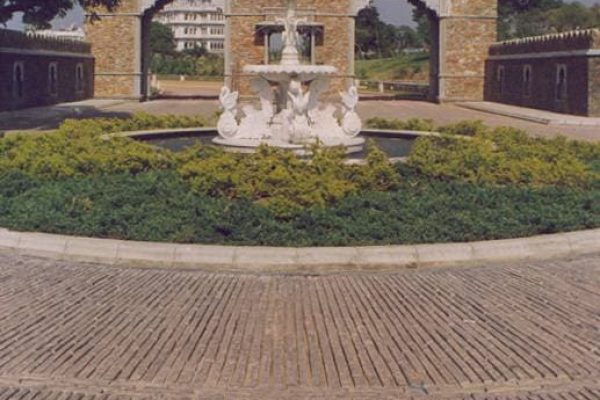
Local marble flooring incorporated traditional patterns, while masonry surfaces were finished in lime wash. In the entrance courtyard, local Chittor stone was innovatively used for paving instead of conventional granite cobblestones.
The project demonstrated that contemporary hospitality requirements can coexist with traditional architectural language without compromising functionality, comfort or environmental responsibility. Through sensitive siting, conservation of landscape, resource-conscious construction and revival of local craftsmanship, it established that tradition and contemporary needs need not be at cross-purposes. Rather, the timelessness of local materials, skills and architectural principles can redefine grandeur while creating a strong sense of place.