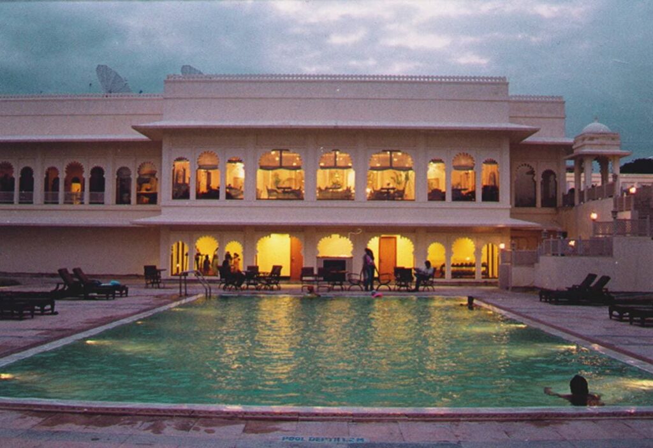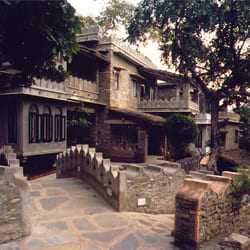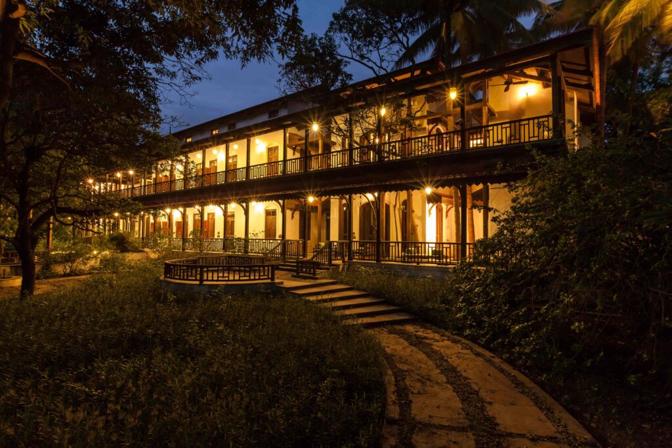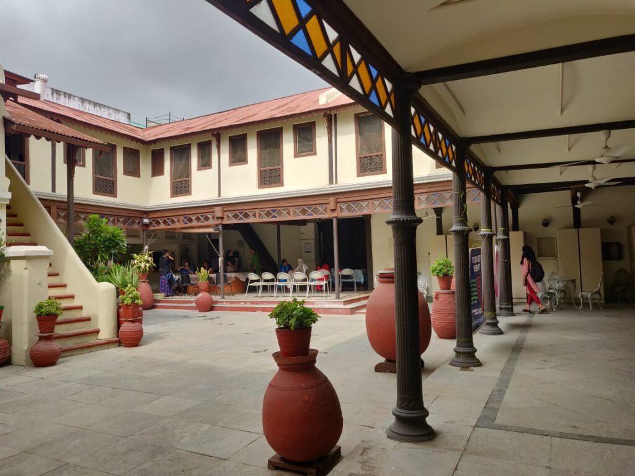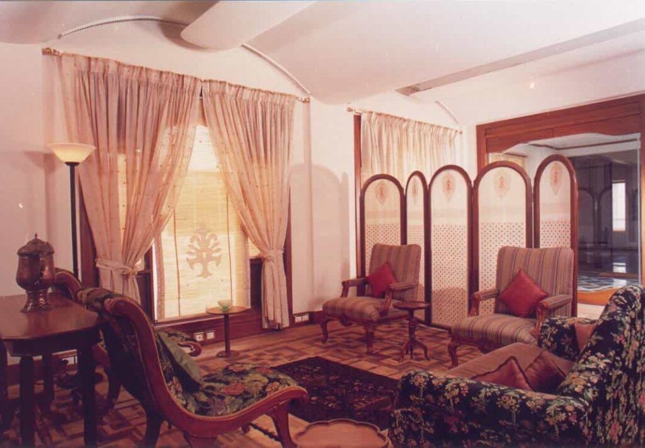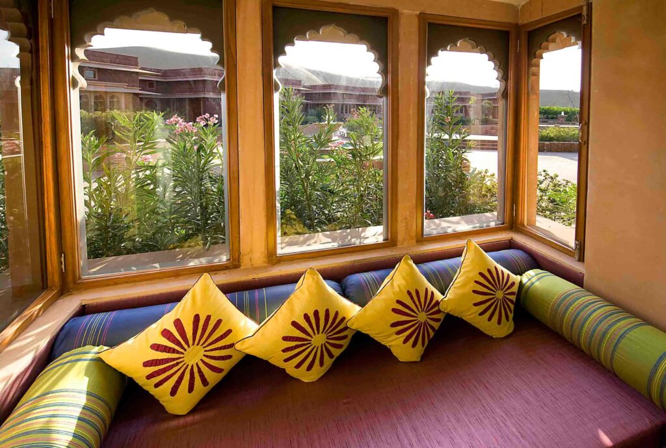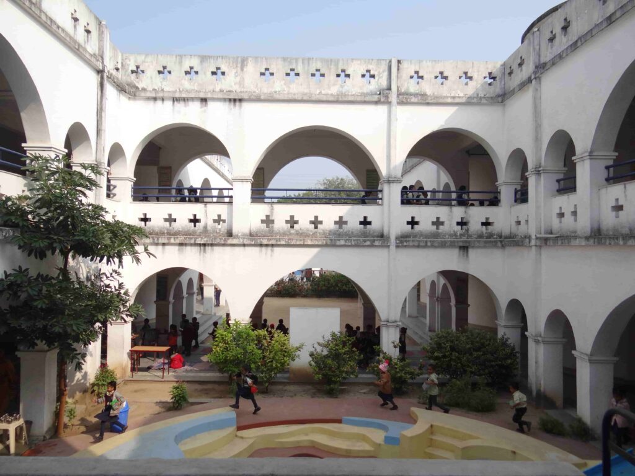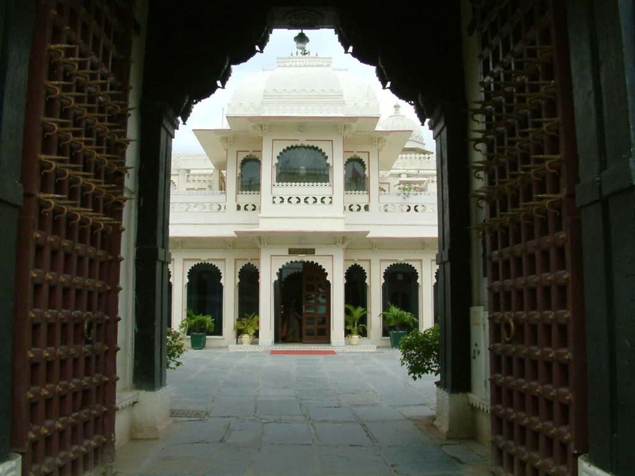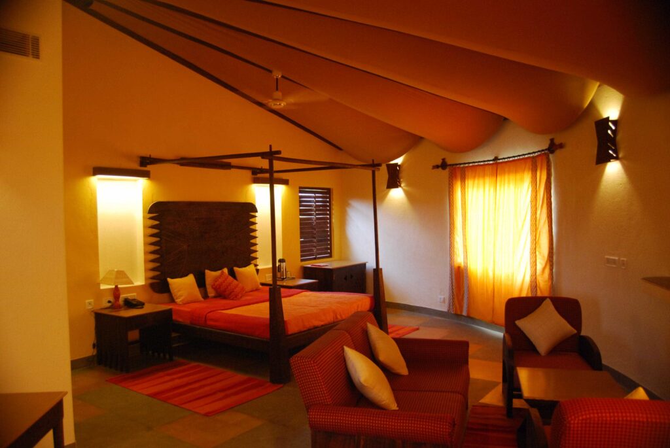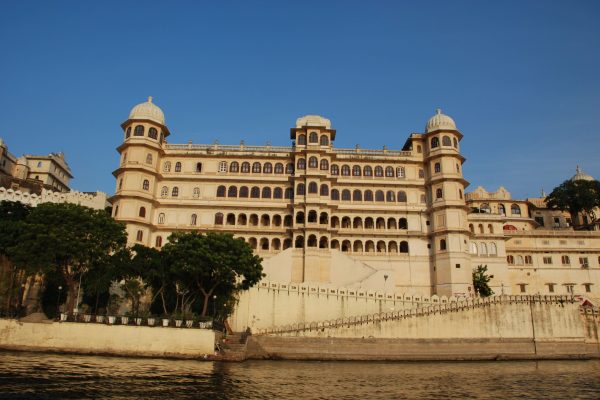
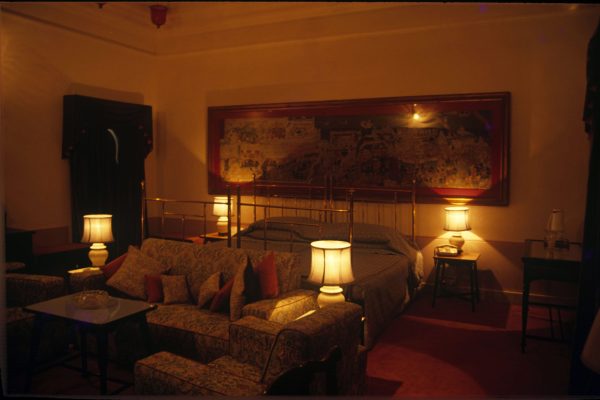
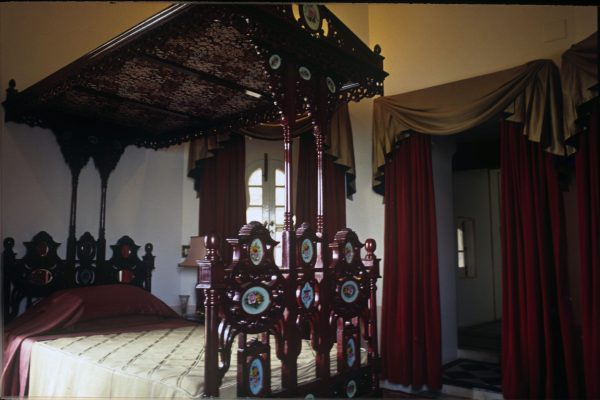
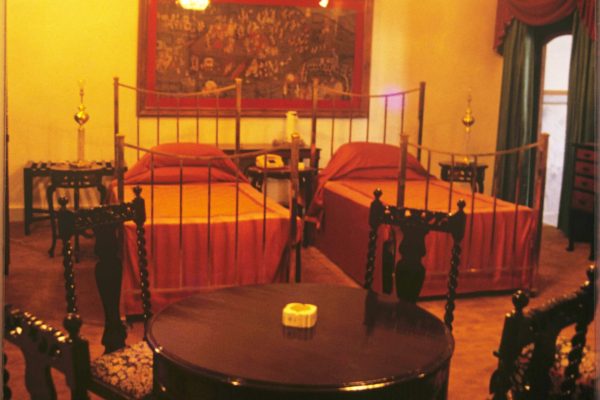

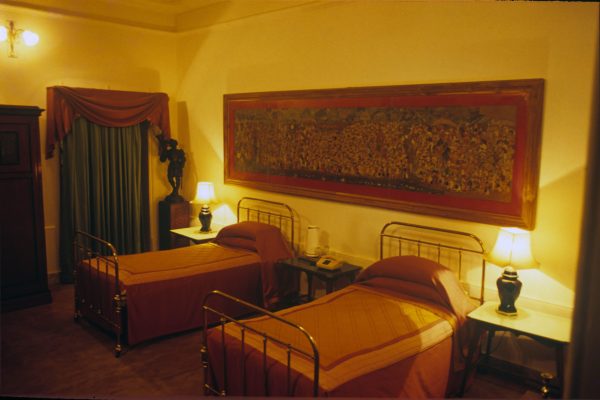
The renovation of a part of Fateh Prakash was initiated by converting it into six guest suites which were later converted into a small palace hotel on the 1st and 2nd floor of this Palace, which originally housed the Durbar Hall.
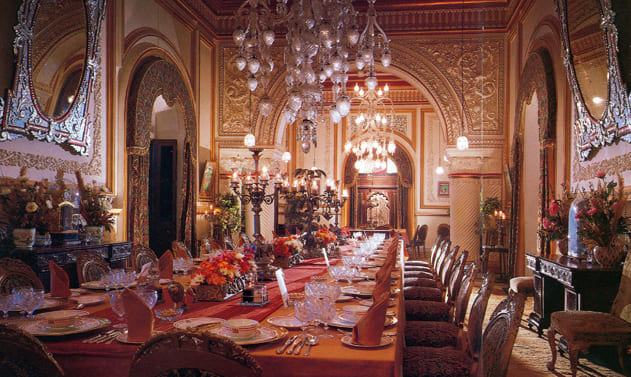
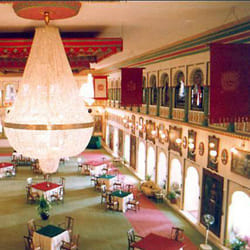
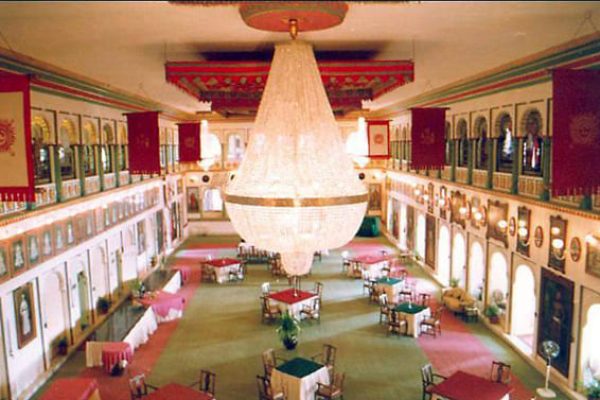
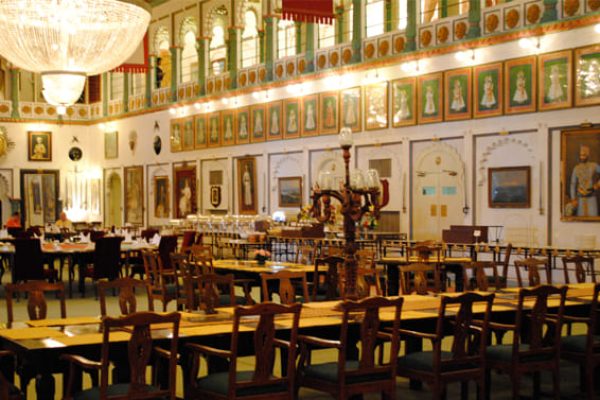
Over a century old, the four storied Fateh Prakash Palace overlooks the Lake Pichola, forming a part of the Palace Complex. A large Durbar Hall, i.e. Royal Court is located on 3rd floor, its main arrival level, which is approximately 200 Ft. long, 80 Ft. wide and 30 Ft. in height, which was converted into Banquet Hall. Its corridors – auxiliary spaces, the meeting rooms, which were converted into living quarters 40 years ago, were now to be converted into suites on the 3rd and 4th floor, with the addition of a restaurant next to the Banquet Hall facing the lake and a Crystal Gallery on the top floor displaying crystal furniture and artifacts.
The old furniture, the electrical fixtures etc. were restored and we designed the crystal chandeliers for the Durbar Hall, which were manufactured in India. The colour palette was derived from the paintings which were to adorn the walls. Pairing of furniture, electrical fixtures, etc. from the hundreds of pieces that were piled up in the Durbar Hall was a mammoth task.
Every space and element, be it a room, a hall, an archway, a bracket, a doorway, or a column, has a story to tell about the materials, its constraints, potentials and the techniques evolved over many centuries for its appropriate use. In the contemporary education system, there is no scope of opportunity to get exposed to dealing with spaces of this scale, detailing of this calibre, using extremely simplified methods and mechanisms to solve basic functional problems despite severe constraints.
Fateh Prakash Palace Hotel remains very popular with visitors seeking to experience the traditional ambience of an Indian Palace.