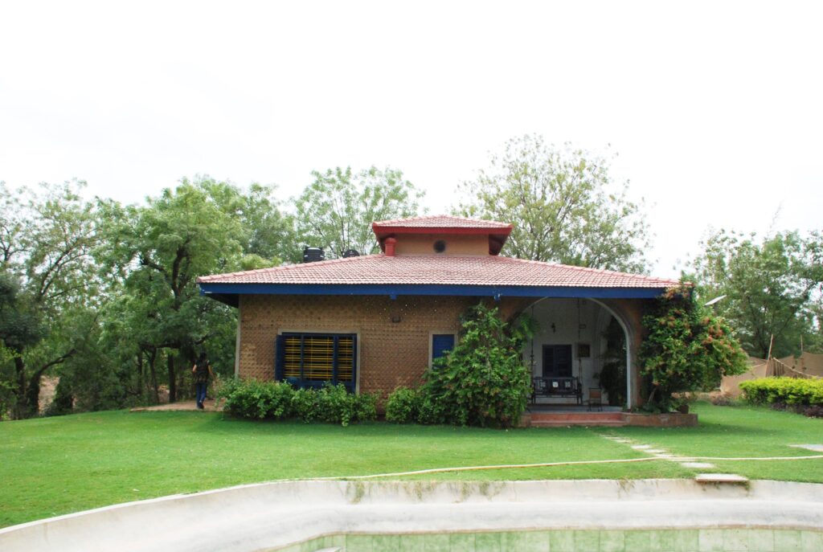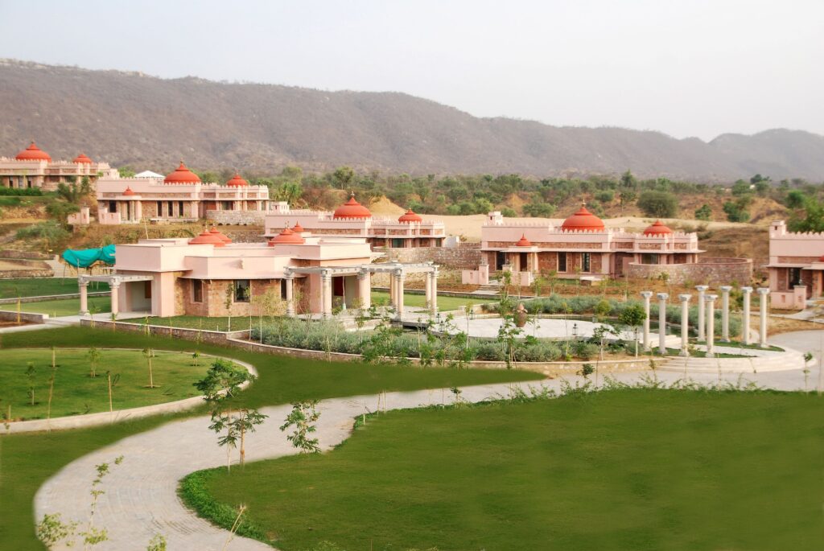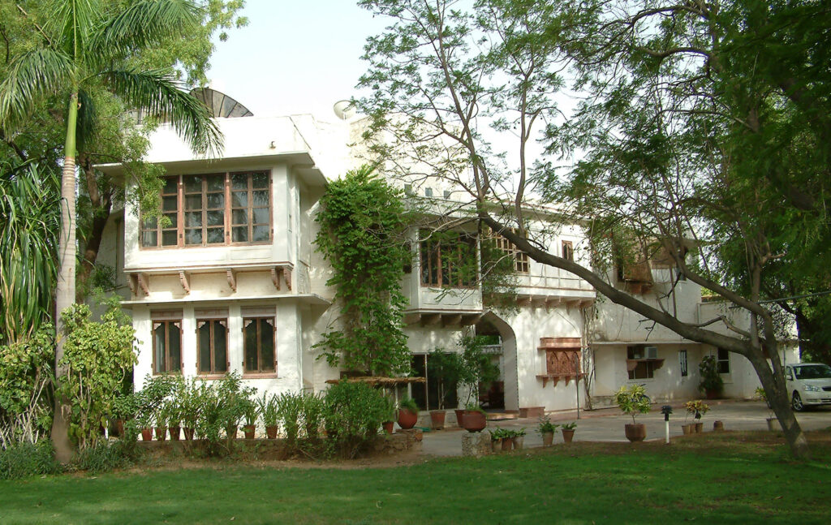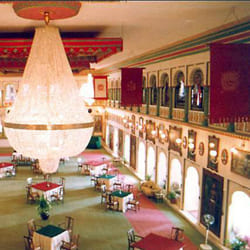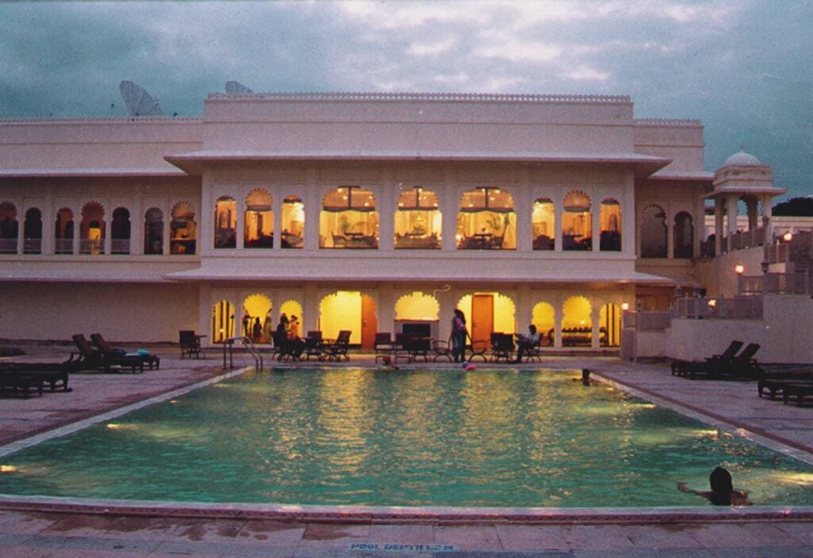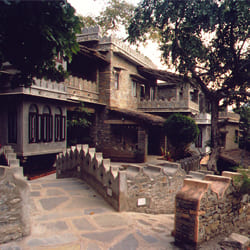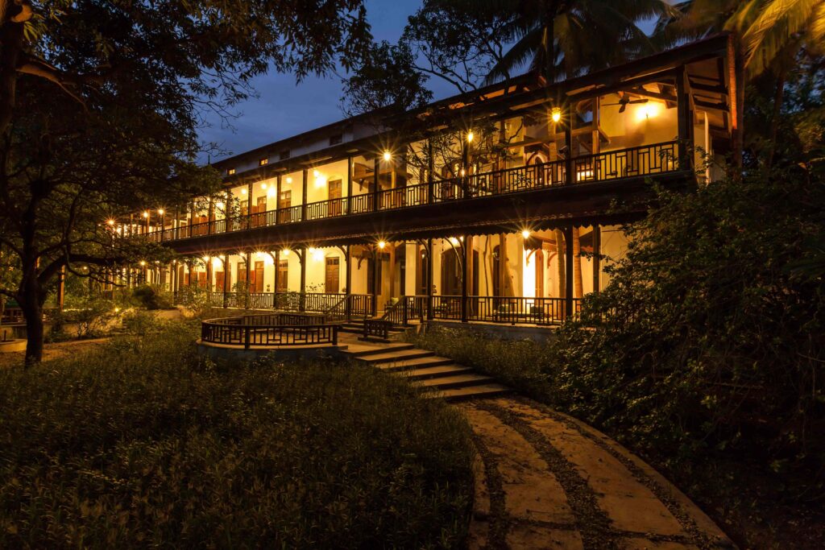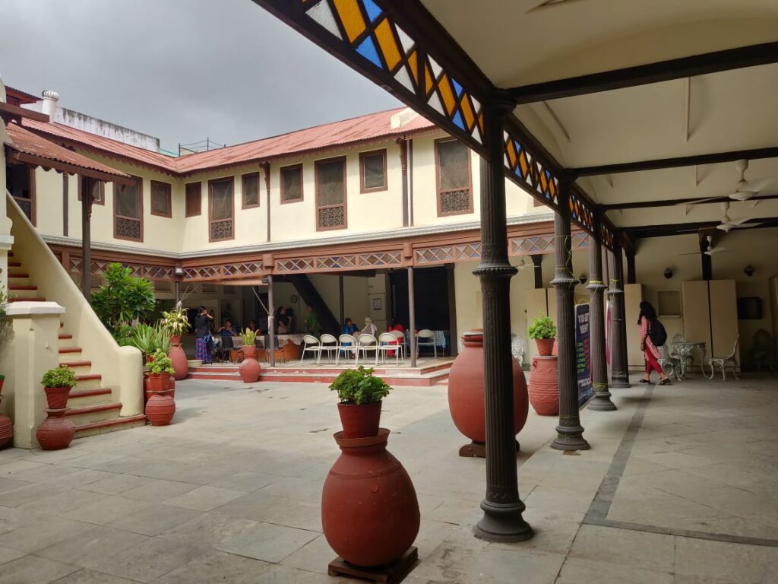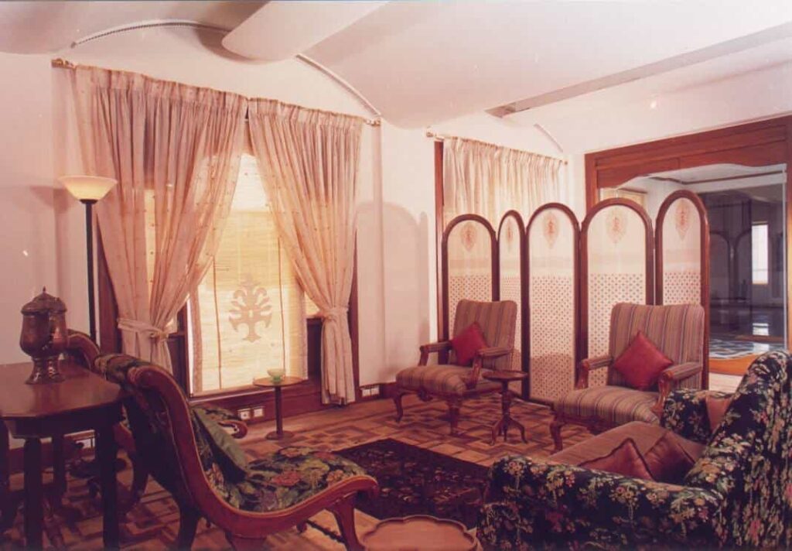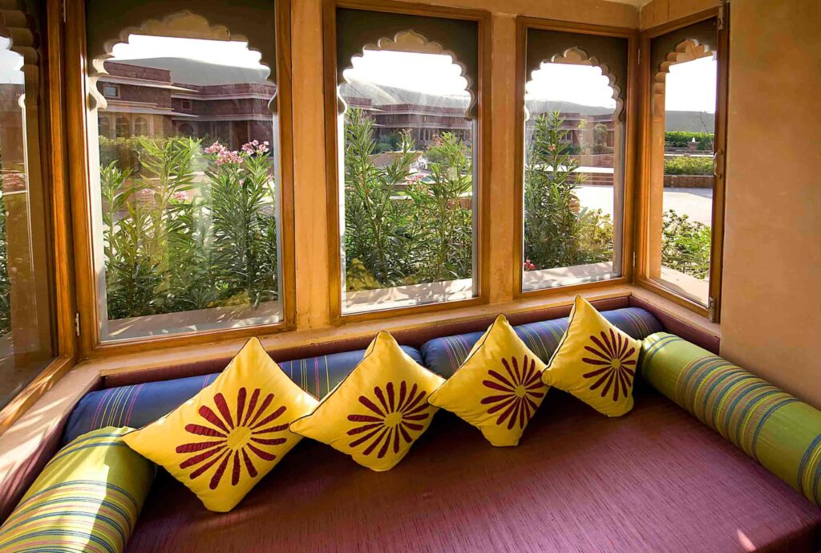

To design a simple, basic residential facility for Mallika Sarabhai close to nature at the farm, using principles of Vaastu Shastra, maximising the use of natural and recycled ecologically balanced materials and technologies and to attempt to make the unit self-sufficient for its cooling and energy needs.
It was decided that minimal drawings would be prepared at the design studio. All design decisions were taken with and involved the active participation of the owner, the architects and the contractor thus redefining their roles more equitably than conventional execution process would allow. Only 3 simplified drawings were made for the design. Verbal instructions were given regarding the construction to a local village mason working as a contractor.
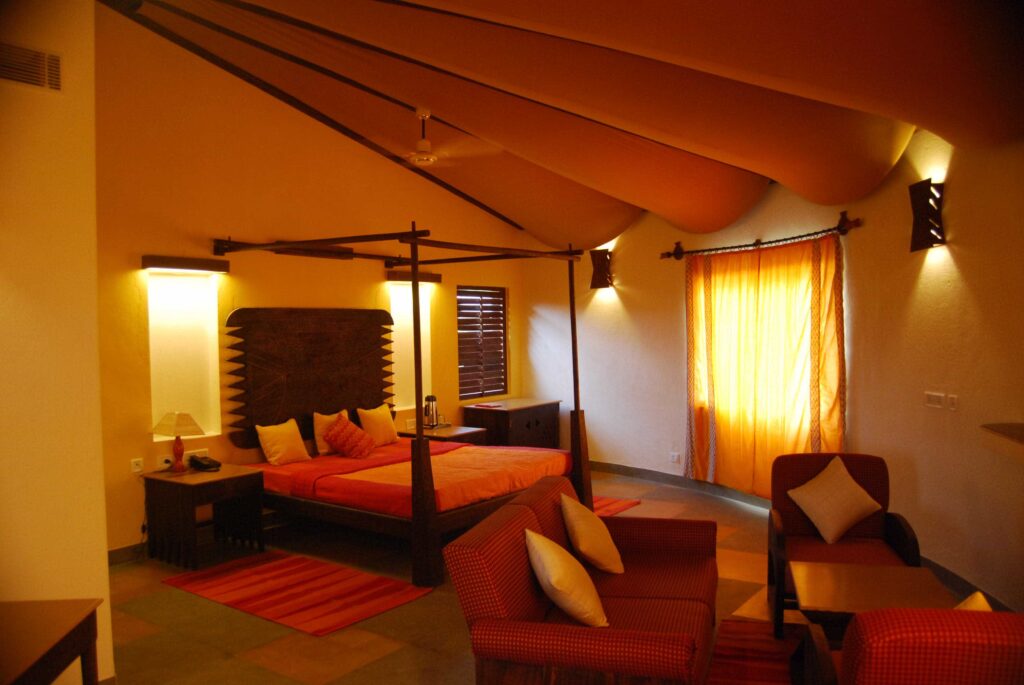
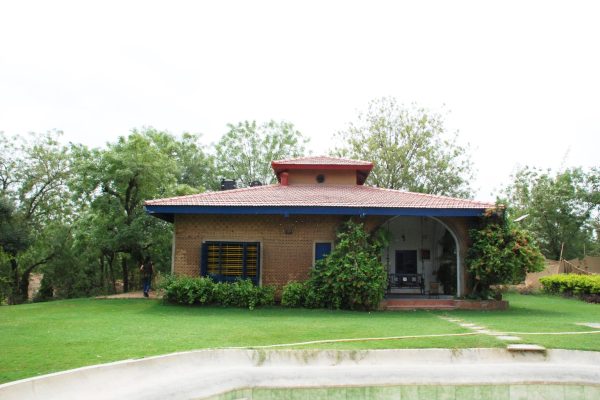
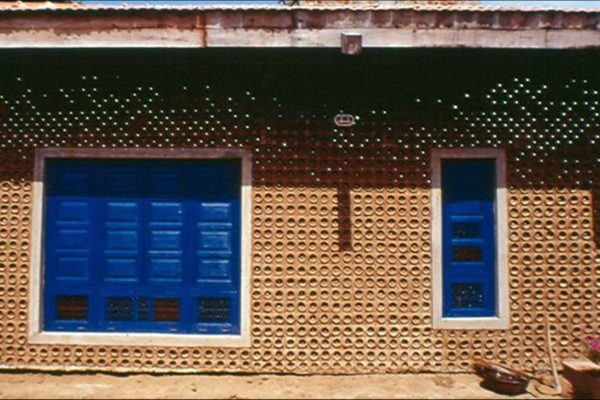
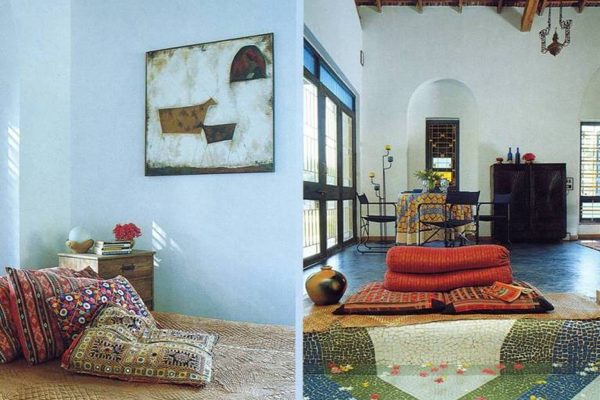
As per Vaastu Shastra, clear flow of energy is created North-South, East-West through aligned small openings and a central atrium with a water body, in the centre of the house to generate a smooth air flow. Doors and windows from old buildings were incorporated in the design. Toilet finishes were done from old wastage. Coloured IPS, enhanced by design patterns, is used as flooring finish. In the openings, arches are used to take away the major load from the kota stone lintels above the openings. 18” thick walls, with sprinklers on the Mangalore-tiled roof, cooling pads of ‘khus’ for the windows, and smooth airflow generated by the Venturi Effect (“Chimney/ Siphon” action of the atrium with an exhaust on top), keeps the house comfortable in summers and monsoon.
To comply with the objectives of such a project and keeping in mind the distance it is situated in from the city it is important to have a very capable master craftsman who shares the same ideologies for the project as the owner and the architect. Common sense when correctly applied helps build an environmentally friendly house and it is not as difficult or as unachievable a task as it is made out to be.
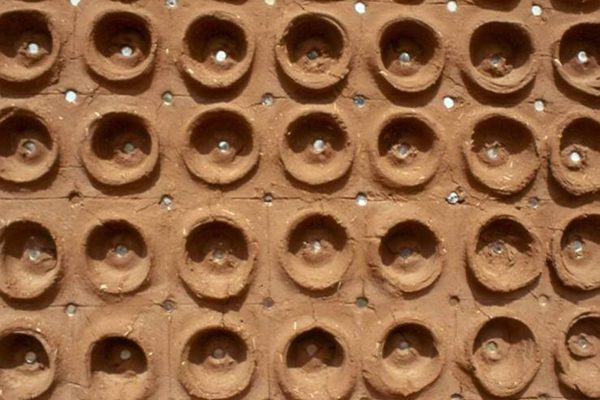
External mud plaster with mirrors and large roof overhangs with a wooden roof and country tiles blends with the local context while creating a very comfortable habitat. Only 6 Sq. Mt. of solar panel was required to meet all the electrical needs of the house which included computer, fridge, toaster, oven etc.