Indian Institute of Technology Jodhpur, India

Jodhpur, Rajasthan, India

Client

Rajasthan Government

Plot Area

842 Acres Approx.

Built-up Area

-

Completion

2011 – 2012

Principal Consultants

Edifice Consultants Pvt. Ltd. (Consortium Lead), Abhikram + Panika (Design Lead), Kishore Pradhan Associates, SAA Synergies, CARPS, Tata Consulting Engineers Ltd.

Awards

-

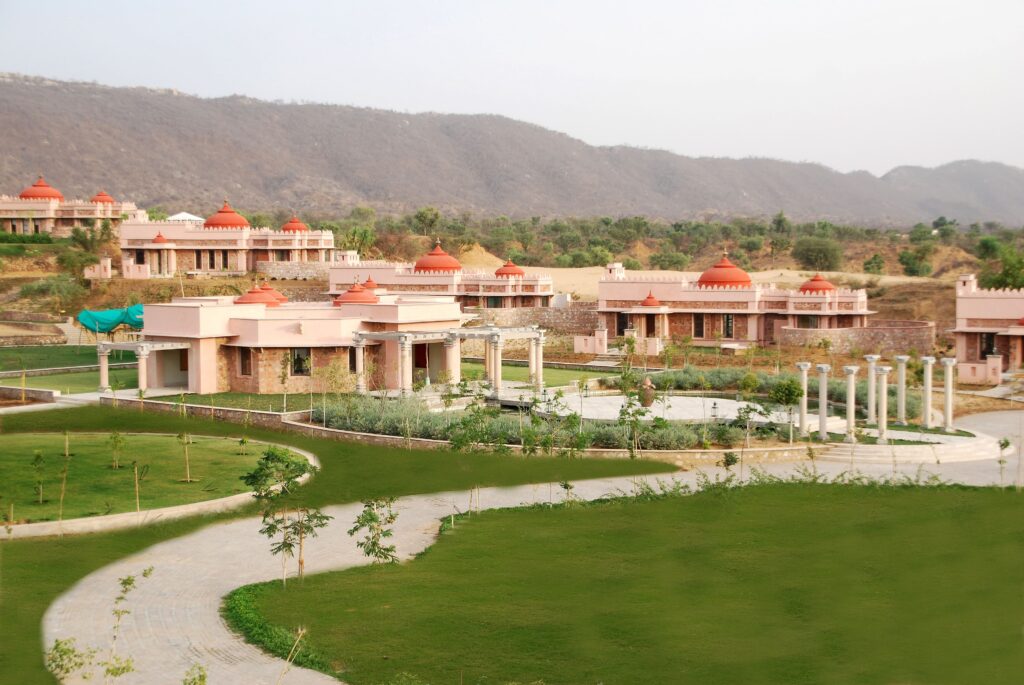
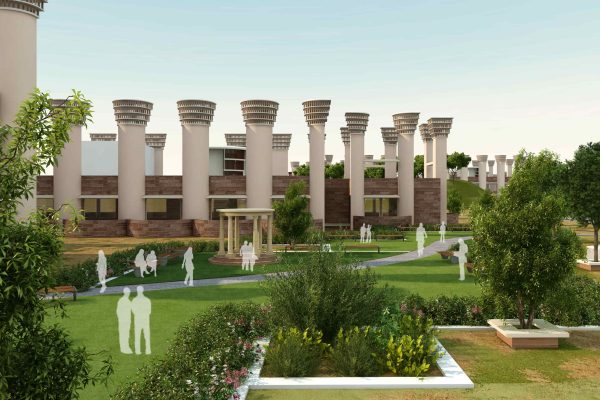
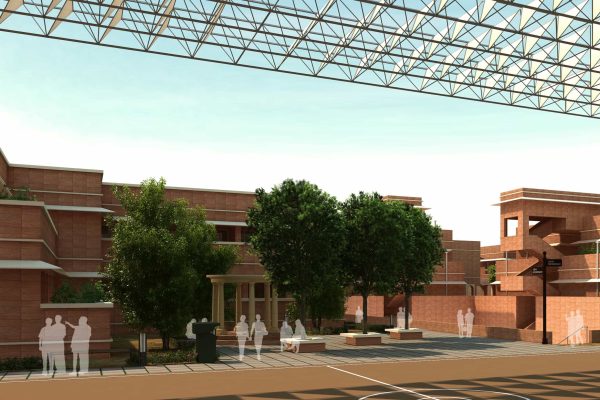
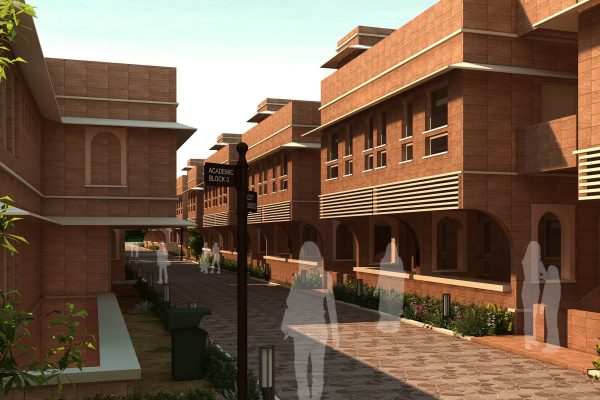
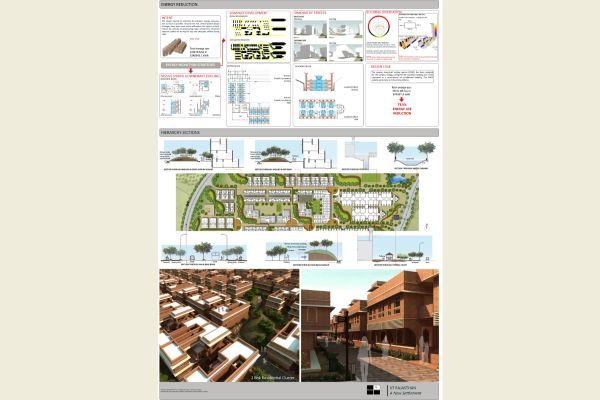
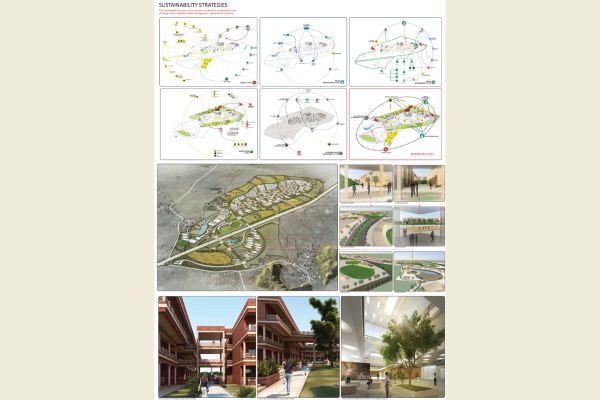
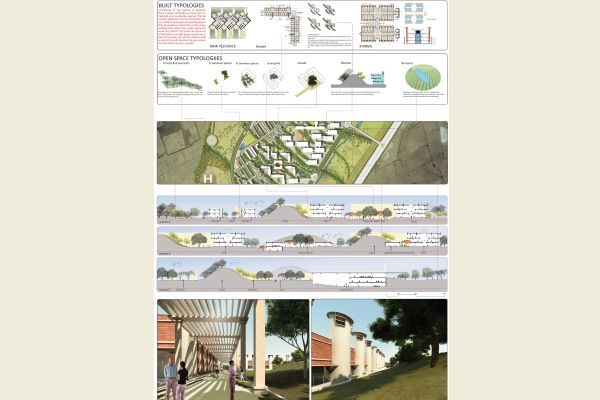
“The Indian Institute of Technology Jodhpur Campus Masterplan was designed as a model for a sustainable campus, for arid climate, as the initiation of a settlement, rather than a campus, with potential to become a town/ city over a period of time. Project addressed the site’s climatic conditions and smart solutions that are energy efficient and contextual.”

Holistic Vision, and was the Principal Reference Points of all design decisions, by all involved, at all the stages of the project till the end. ‘Bottom Up’ approach to decision making, with a focus on ‘minimising’ consumption, rather than the ‘Top Down’ approach, which focuses on ‘maximising’ the savings, was adopted.

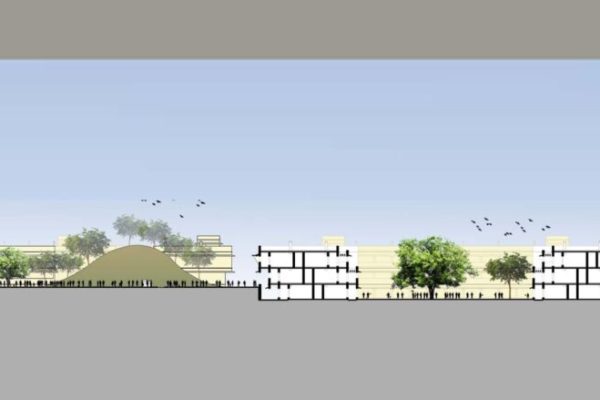
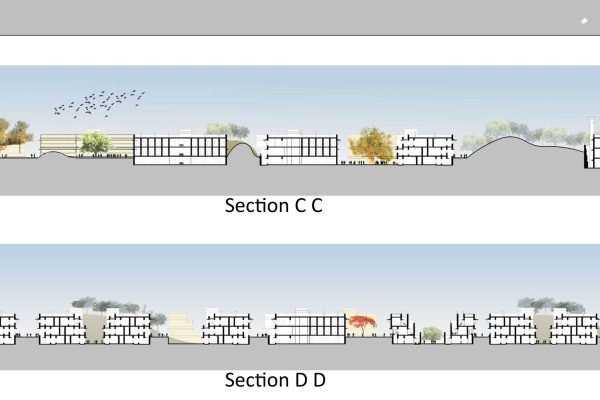
Key Strategies: Use of cut and fill technique to convert the barren flat site into an asset, to build one level below the ground to benefit from the lower

ambient temperatures and use that earth to create mounds to reduce the wind velocity in the events of sandstorms that are typical to the region. The proposal for master planning of 842 acres included academic, residential, hostel and outreach zones, agriculture through organic farming.

Built environment and the supporting infrastructure are not segregated from life and are therefore required to be integrated with the lives of the IIT-J Community and the neighbouring settlements in a holistic manner. To create our own standards of traffic and transportation planning, densities, land utilization, desirable walking distances, modes of transportation etc., to fulfill our own realistic needs.

This was a three-stage competition, in which the consortium was adjudged second amongst the top three.
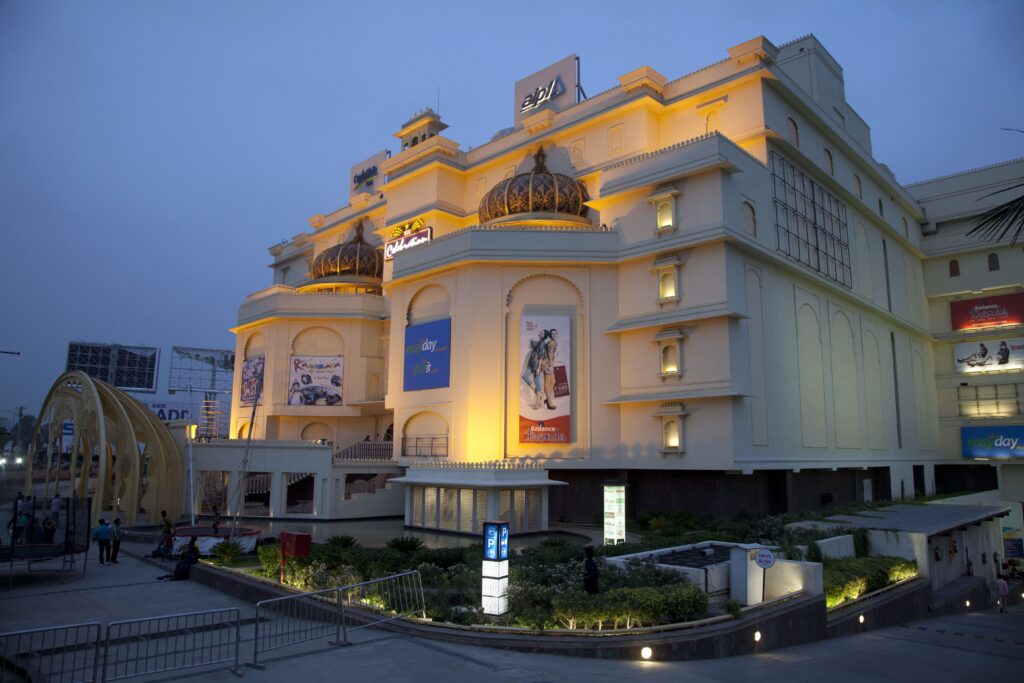
The Celebration Mall, Udaipur Phase 2

Refurbishment of Shambhu Niwas Palace, City Palace Complex, Udaipur

Residence for Mr. P R Kankaria Ji

Eco Friendly Residence at Farm

Urban Regeneration of Street Scape

Conservation of Historic Gates and Fort walls of Amber and Jaipur

Revitalization of Sagar Talav & Mautha Talav

Revitalization of Traditional Stepwell, Panna Meena Kund

Tree of Life Resort, Near Jaipur

Aam Niwas

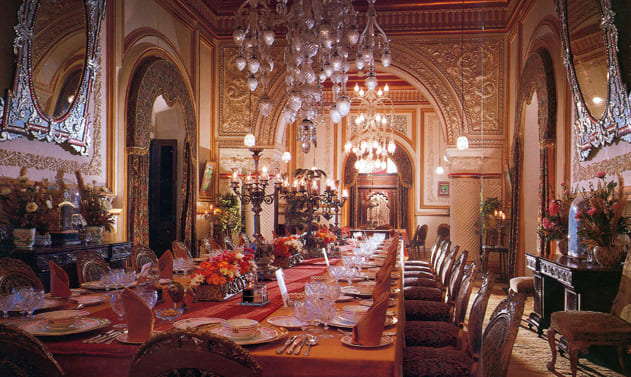
Fateh Prakash Palace Darbar Hall, Gallery Restaurant, Guest Room and Suites

The Trident, Udaipur

The Aodhi, Kumbhalgarh

Achalayatan

Ranchhodlal Chhotalal Ni Haveli:Interior

Extension of L.V. Prasad Eye Institute (Phase 1)

SAMSARA LUXURY RESORT & CAMP:Interior

Extension of L.V. Prasad Eye Institute (Phase 3)

Extension of L.V. Prasad Eye Institute (Phase 2)

Swami Vivekanand Vidya Vihar (Phase 4)

Swami Vivekanand Vidya Vihar (Phase 3)

Swami Vivekanand Vidya Vihar (Phase 2)

Shiv Niwas Palace, Reception Block and Guest Rooms, Udaipur India

Palash Kothi Hotel Resort, Bandhavgarh, Madhya Pradesh, India

Extension of L.V. Prasad Eye Institute (Phase 1):Interior