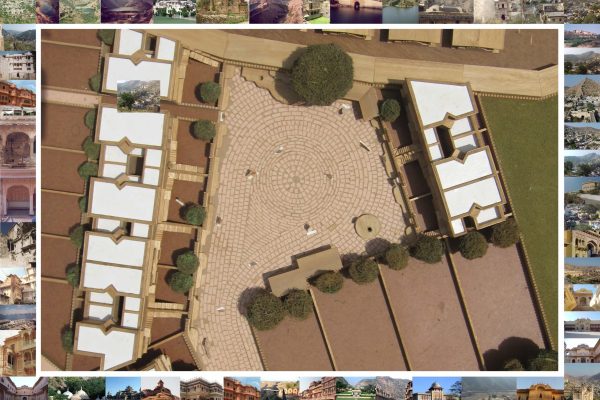
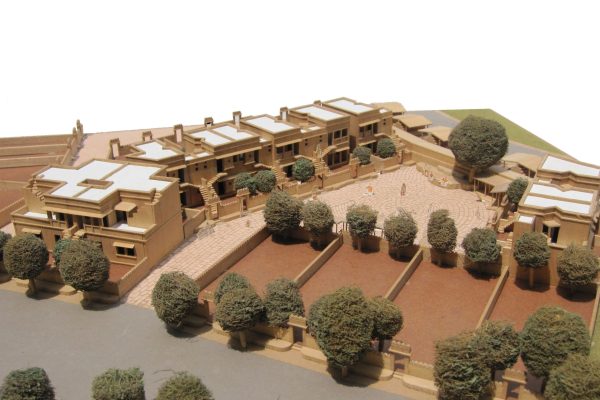
Kalaneri Settlement Masterplan, A Holistic Sustainable Activity Centric Settlement

Kunda Village, Near Amber, Rajasthan

Client

Rajasthan Government, Housing Board

Plot Area

1,38,070 Sq. M. Approx.

Built-up Area

50,800 Sq. M. Approx.

Completion

1992 – 1994.

Principal Consultants

Abhikram, Ahmedabad

Awards

-

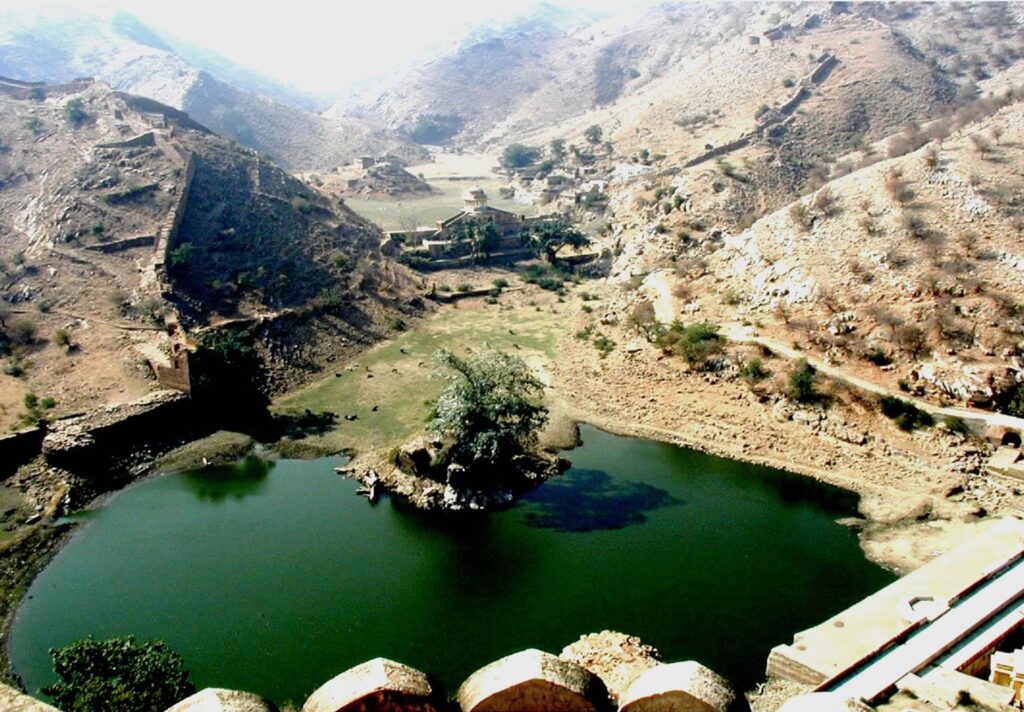
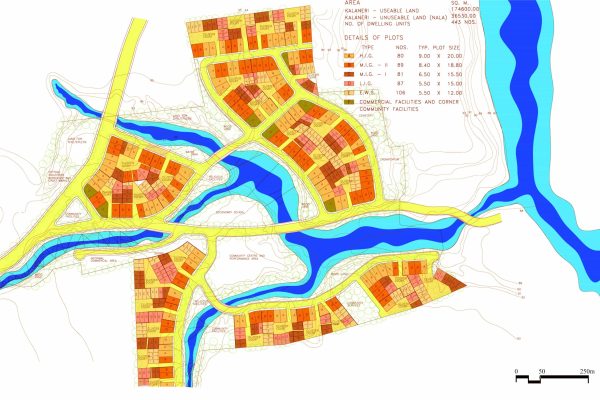
“Kalaneri is a proposed role model of reviving traditional waterways and for a holistically sustainable activity-centric settlement that caters to higher and lower income groups, from the same community / occupation base who become a support to each other. To reinstate the craftspersons socio-economic traditional fabric that was disrupted due to the modern segregation of H.I.G, M.I.G and L.I.G income based group focusing instead of profession based ‘Mohallas’ and ‘Katlas’..”

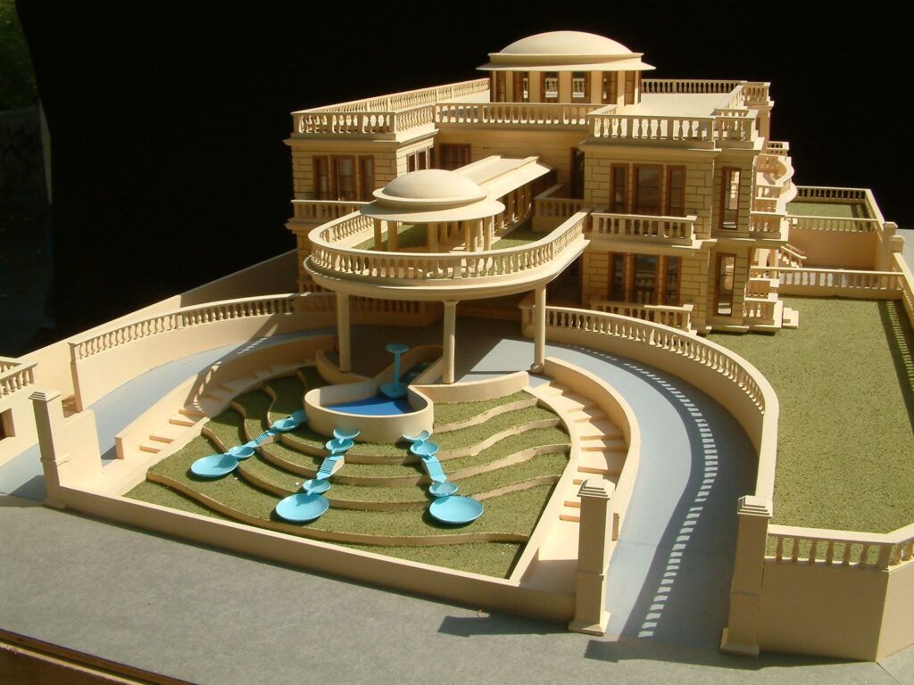
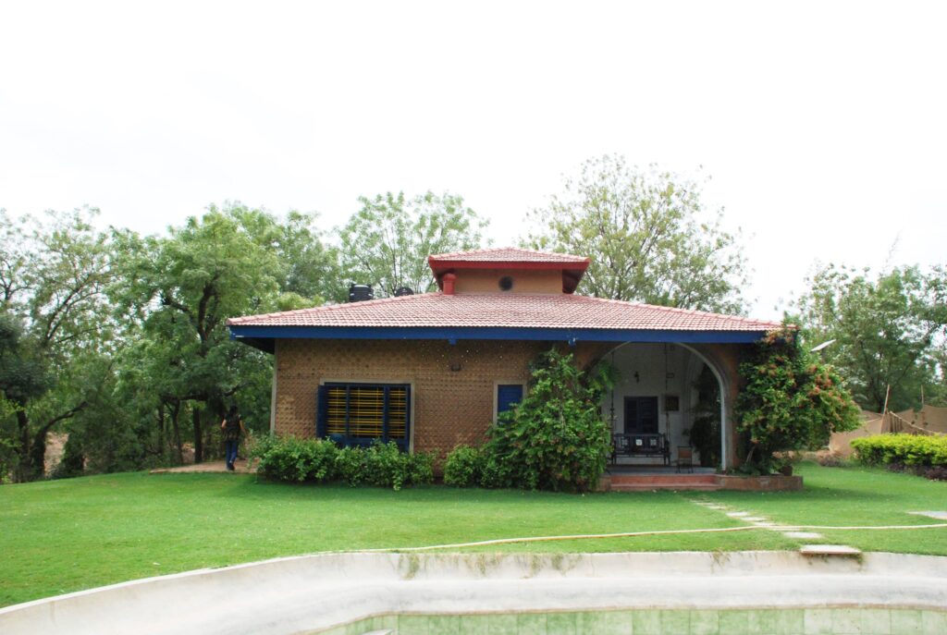
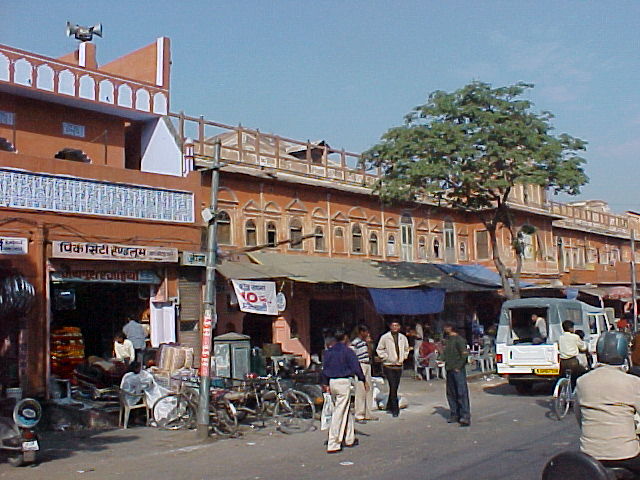
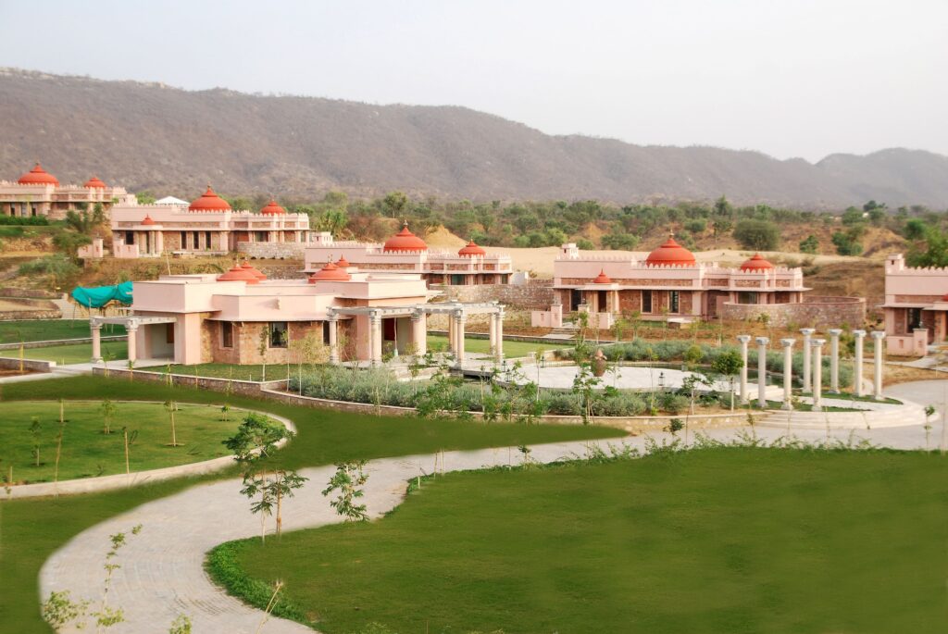
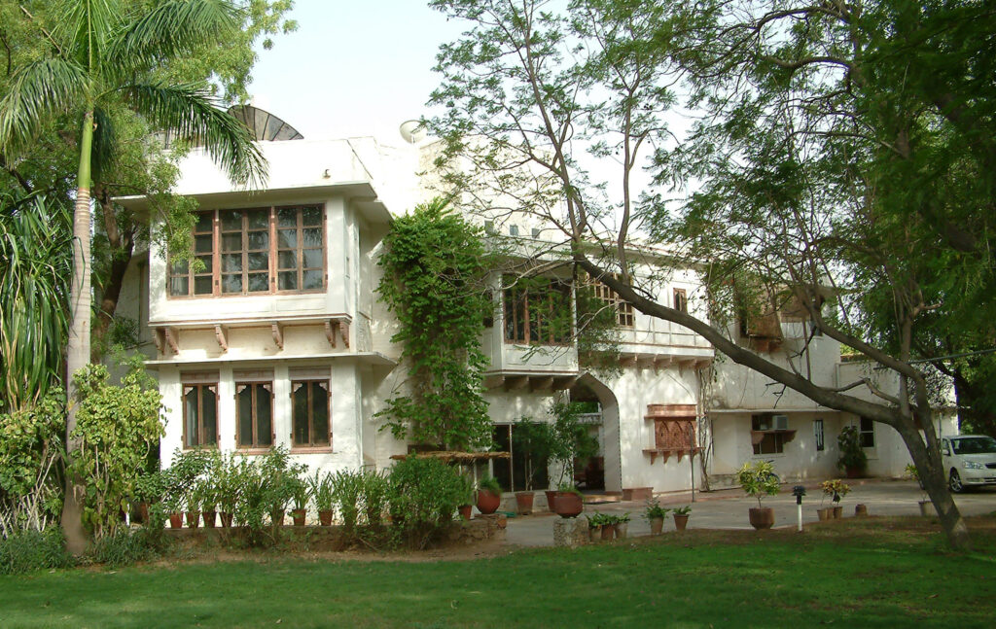
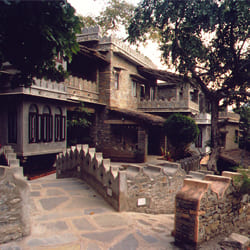
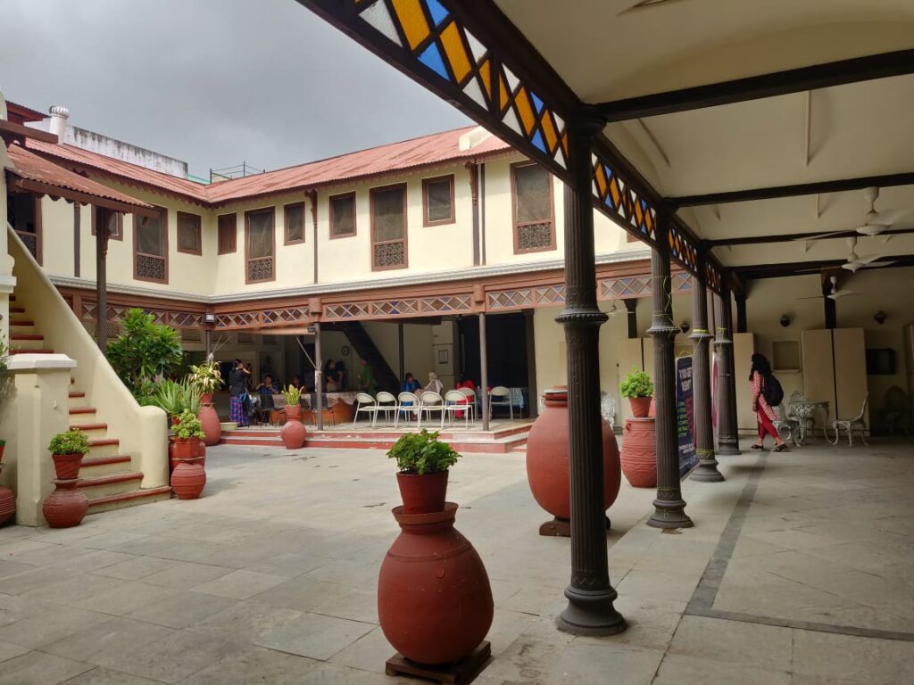
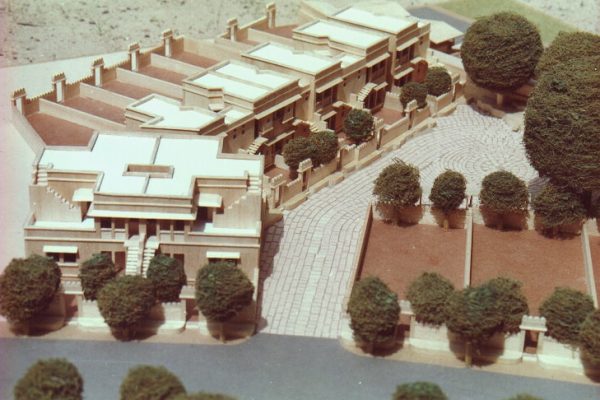
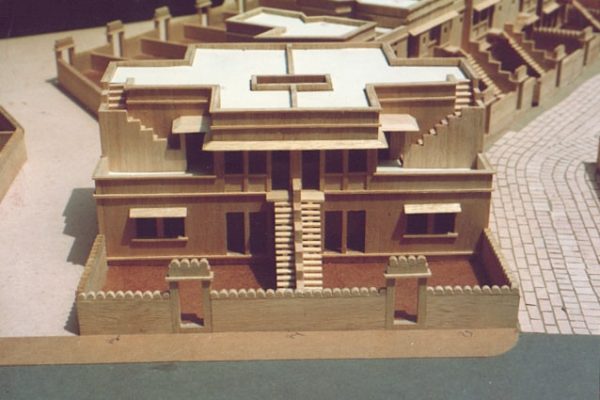
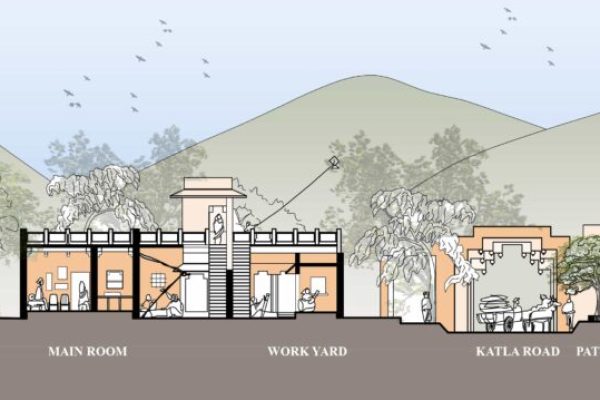
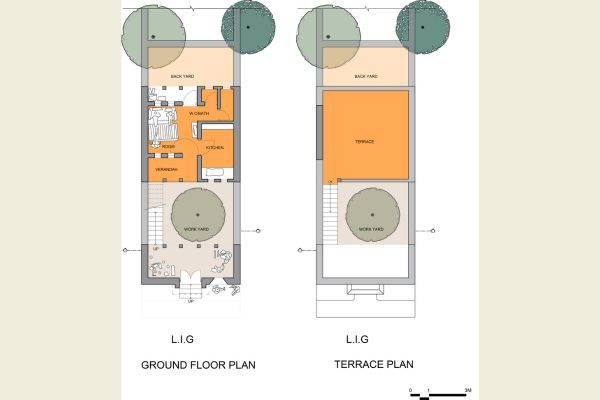
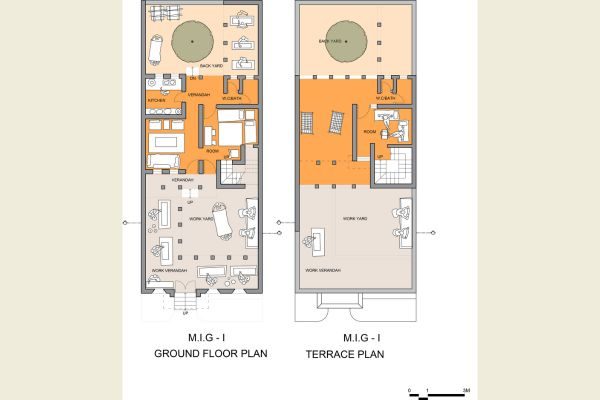
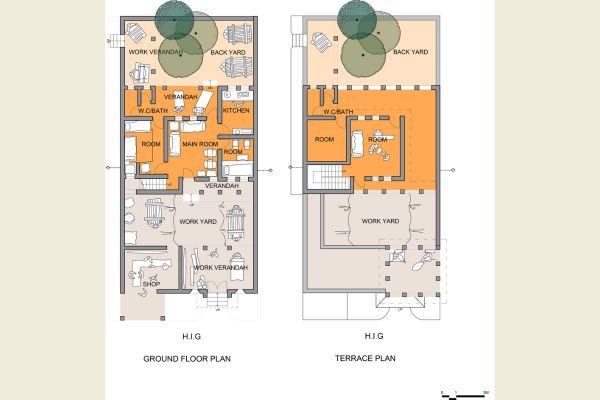
In 1993, Mr. Salahuddin Ahmad, the then Chairman of the Rajasthan Housing Board (RHB) commissioned Abhikram to prepare the design of a settlement of craftspersons in the outskirts of Amber, to provide housing for their growing population based in Jaipur, where the workspaces and their living areas are in close proximity. Detailed survey of each craft category’s group was done to understand their needs and design of the houses and work spaces were evolved accordingly for traditional craftspersons, where execution could be carried out with minimal construction drawings without employing Clerk of Works.

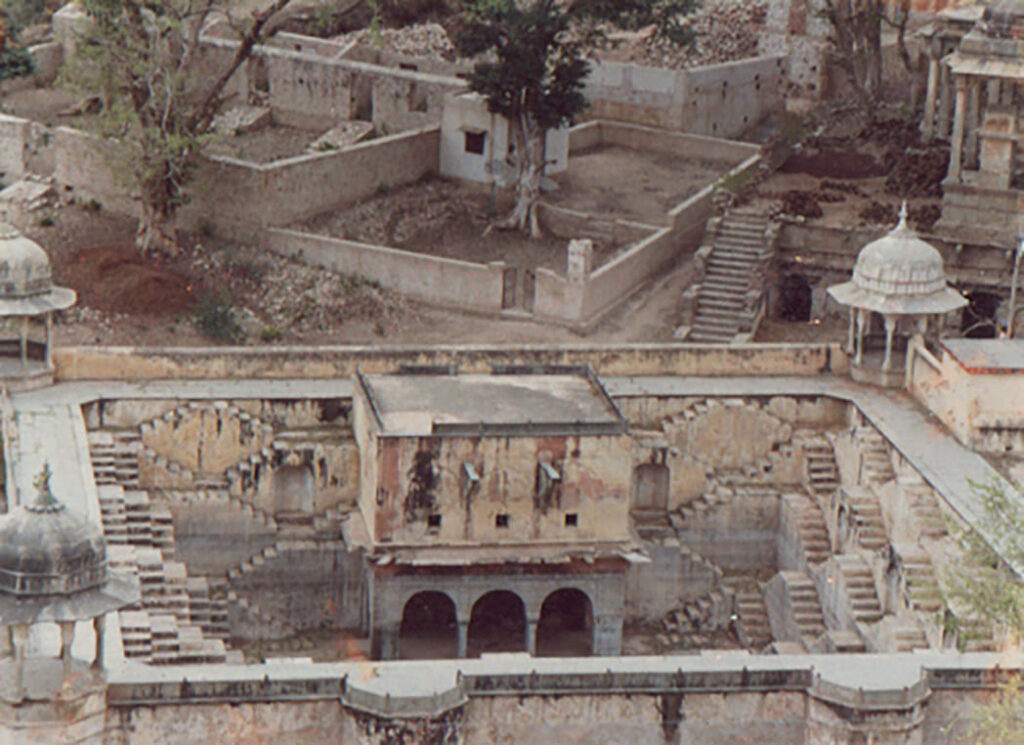
It reintroduced the concept of community and occupational grouping in residential areas with the principles of ‘Katlas’ and ‘Mohallas’ in its layout. It was designed and detailed maximizing the use of traditional, local materials, technologies and craftsmen so as to reestablish their relevance in contemporary context with room for creative inputs by owners at many levels. Masterplan was evolved based on the traditional principles of water collection, and recharging of ground water; retaining all existing waterways, farming, promoting local species of flora and vegetations.

Any land parcel which can be measured in acres must be seen from the perspective of conservation of land & water it receives through rainfall. The front yard and backyard were the pre-requisites for any craftsperson’s house irrespective of his income strata. Traditional settlements design was based on occupational and community based grouping contrary to modern income based groups.

Kalaneri was intended to be a role model for similar sustainable occupation, communitycentric, residential development with contemporary needs in a holistic way.
The Celebration Mall, Udaipur Phase 2

Refurbishment of Shambhu Niwas Palace, City Palace Complex, Udaipur

Residence for Mr. P R Kankaria Ji

Eco Friendly Residence at Farm

Urban Regeneration of Street Scape

Conservation of Historic Gates and Fort walls of Amber and Jaipur

Revitalization of Sagar Talav & Mautha Talav

Revitalization of Traditional Stepwell, Panna Meena Kund

Tree of Life Resort, Near Jaipur

Aam Niwas

Fateh Prakash Palace Darbar Hall, Gallery Restaurant, Guest Room and Suites

The Trident, Udaipur

The Aodhi, Kumbhalgarh

Achalayatan

Ranchhodlal Chhotalal Ni Haveli:Interior

Extension of L.V. Prasad Eye Institute (Phase 1)

SAMSARA LUXURY RESORT & CAMP:Interior

Extension of L.V. Prasad Eye Institute (Phase 3)

Extension of L.V. Prasad Eye Institute (Phase 2)

Swami Vivekanand Vidya Vihar (Phase 4)

Swami Vivekanand Vidya Vihar (Phase 3)

Swami Vivekanand Vidya Vihar (Phase 2)

Shiv Niwas Palace, Reception Block and Guest Rooms, Udaipur India

Palash Kothi Hotel Resort, Bandhavgarh, Madhya Pradesh, India

Extension of L.V. Prasad Eye Institute (Phase 1):Interior